
BIM4Housing: Construction Working Group Meeting 28-02-2024
GEORGE …Understand how that’s going to fit in with building regs, so I’d like to introduce you to them. There might be some opportunities for you there anyway. But I think in general it seems a very sensible question to be asking because obviously a landlord, if they’re just going to upgrade one apartment when it becomes available, you don’t want to go into the whole regulatory approval process for maybe one apartment. I’ve discussed it with Paul and it certainly does appear that it could need to do that.
RICHARD I’m just going to do a quick run through of what we’ve been doing in the last month or two in the other groups. (shares screen). These are the 4 crucial questions that came out of our meetings. We had a number of meetings and we got answers to all of those questions, as per this document which is still a work in progress. Moving on from that, the development group meeting chopped that down a bit more into subject areas. We’ve got 5 questions there, but then they chopped it further to those 2 questions: What is the current thinking within your organisation about the most effective methods of procurement in construction? What is the current thinking in your organisation for achieving improved levels of quality? They got some output on for that, it was a very interesting discussion. They were a bit short in that meeting of contractors, so what they wanted us to do is bring this to this group and see what you thought.
Now we’ve subsequently been thinking about this again and the best way of going through all of those points that have been identified as answers to the questions about OK, but how do we do it? How do we actually do each of those points? So there is a lot to go through. We’ve set up 8 one hour meetings over the next month whereby you can come along to any or all of those meetings and contribute and get us answers to the question how. Jiss will put up a link into the chat which goes to a little tick box where you can say which meetings you’d be interested in attending.
GEORGE One of the important things with that is that it’s been identified that one of the challenges that we’ve got is procurement. And given that the development group is leading that we’re thinking that if we could get the developers to understand why procurement needs to maybe be changed in some ways to accommodate the new ways of working. And we can also get that from the construction teams perspective, then we’ve got the opportunity to maybe make a difference on that. It’s that type of joined-up thinking that we were obviously trying to do within BIM4Housing so that we’ve got both the clients and contractors involved. Andrew from BAM, I know that you’ve got quite a tight process because of what you do. This is the early engagement, to some extent, of the specialist subcontractors in the process, that’s part of what we think needs to be cracked. You’ve been doing that for years, haven’t you?
ANDREW PRYKE Yeah, I think the suppliers is where we fall foul at the moment on a lot of the information. We’ve developed, like most people what clients are looking for is a platform solution approach which is really about standardisation. If you standardise the design, standardise the number of components then you can start then to look at the standardised data associated with that and the details associated with so-called Kiidderpass??? 6mins 41secs or whatever you want to do and then you can actually control that a bit more and follow that through. And then we have the digital data analysis for each stage for each of those components which is almost a default position. That’s where we are.
Where we’re falling foul is getting information from the supply chain, materials and data from that. They’re all into survival mode (and it’s getting worse), a lot of the big ones are going under and therefore they’re looking at how to actually survive rather than produce more information and support us in the process. That’s where we’re at, but we’re trying to reduce the number, at the moment the industry (which is worse than the food industry) uses so many different components, different places, different where you can’t actually analyse and collect data and understand what you’re doing. And it’s not just one component, it’s how those components go together that forms the facade or whatever.
And that’s what we need to start to get to, therefore that’s where the standard solutions come in to mind where you can actually reduce the number that you’re looking at and actually understand what you’re dealing with, not only eliminating defects but actually looking (obviously under the Building Safety Act). Where we used to do water tests mock-ups, we’re at the stage where we should be looking at fire testing whole assembles as well and actually understanding that. That’s where we’re at as BAM in the industry.
GEORGE I think it would be really helpful if you could join that because I think that we’ve got a number of likeminded people, including Paul who is going to go onto what Mace are doing and also what he thinks needs to be done over and above that. Also, the standardisation came out of the conversations that we had around building control on Friday, Ballymore are doing some interesting things in that area. So I think there is a lot of cross-work going on.
RICHARD Now the design group. Das who leads the design group has been doing a lot of work on what he calls his crib sheet. (shares screen). The idea is to simplify everything: definitions, timescales.
GEORGE This is something that Das from David Miller Architects has created internally, but he shared it with the design group and we’re getting feedback from people into this. The idea is it becomes a means by which some of the questions that people have been asking can be answered with links out to things as well. Also, Jarek Wityk, he’s been doing a similar type of thing with Das, but he’s been putting it into a Miro board. In that section there you can see there’s a bit of detail about the definition of what an HRB is and also over on the right hand side the other aspect, Das has added in the information that he’s come across from that perspective. And we’ve got several other people from the session that we had last week also keen to start contributing to that. So if anybody is in to the Miro board and wants to use it to both find out information, but also add their knowledge as well. What we’re trying to do here is to provide a mechanism for people to share their knowledge in that area so if you’re interested in participating in it it would be good to get your input.
RICHARD We had the building control meeting which George has touched on, getting through the gateways. The thing that came out of that possibly more consistently throughout the discussion was agreement that some form of standardised templates and solutions needs to be created.
GEORGE Ballymore are one of the few organisations that have actually put a complete gateway application through, they’ve done two I think. They’re happy to share their experience of that, they did that last week. But one of the things they’ve been looking to do is to address things by having some standardised solutions, exactly as Andrew was saying. We think that that type of methodology of having some standardised solutions, but also standardised data that can be then quality assured. And therefore when perhaps somebody like James as a building control specialist comes in all of the information is well organised so it makes it a lot easier for you to make that assessment James, I imagine.
JAMES ELLIOTT Just going back a step with the higher-risk buildings and their definitions, it can get quite complex. I deal a lot with NHS Trusts where buildings are linked etc, there’s lots of ambiguity around that and how far that extends. I’ve been lucky enough to sit on a few working groups with the Building Safety Regulator, they’re very noncommittal in aiding you in that, so I might be able to help in that, especially around hospitals and care homes, that’s my speciality. And just what people really need to be looking at because you have to be really aware of what quirky old buildings in our country, how they connect and just the work that you do can also extend the footprint of what the Building Safety Regulator will be looking at at that level as well.
And in relation to gateway 2, we provide a service where we support architects and the principal designer and we’ve got two projects that have got through gateway 2 with us being able to aid them. And that really helps them put the documentation together and make sure that they’ve got a compliant design. So this area that you’re starting to discuss now is quite a speciality for us as well.
RICHARD The last meeting is the advisory meeting about three weeks ago. That looked at competency and accountability with a particular focus in the principal designer role. Something that came out of that was that a number of companies are subbing out this role to subcontractors. And again, we are actually setting up a workstream on competency, if anybody has got a particular interest in that please put it in the chat.
PAUL McSOLEY We had a good chat the other day with George, Richard and Jiss around some basic things for an agenda round construction at the moment because you listen to all of the different things that are going on in design and what you’re doing over there at BAM is really good to hear. I’m going to try and keep this in relation to my experience at the moment, what I’m going through with external bodies. I suggested originally things that are probably prevalent in construction around product safety regime, how that works with Regulation 7 because me and James were talking at the beginning that one of the biggest issues is understanding how you meet the functional requirements of the building regulations as a builder without considering any other persons influence on how you should do it yourself.
How you basically self-satisfy that you can actually get there for your own reasonable skill and knowledge as an organisation because one of the problems is since regulatory reform kicked in everyone has assumed that Building Control signing building off that it was 100% in line with Regulation 7, Regulation 8 and you’ve met all of the functional requirements under Regulation 4 and schedule 1, but the reality is that isn’t their function so you’ve still got to now definitely 100% under the new amendments to the building regulations ensure as a builder that you can achieve it. And that also leads into things like change management process and contract and we spoke about the gateways earlier and links to safety cases that we need to be aware of. Because I’ve been doing some work on a project retrospectively and getting to a safety case I can assure you is not a simplistic thing. That is one of the hardest things, anyone is going to struggle in occupation to get to that if the work in construction hasn’t been set out in the specific format.
The questions we come up with is that as principal contractors are you planing to take the responsibility of being the PC, that was probably the first question to ask ourselves. And I’ll relate this back to things like Regulation 7 because it’s worth noting that everyone should really be aware of Regulation 7 because that’s not actually changing at the moment. It may change following on from work that’s going on the product safety regime with the OPSS, but at the moment that’s still staying the same where we need to get to a reasonable level of safety and health in a building subject to appropriate to the circumstances, adequately prepared and mixed. Appropriate for the function which it was designed and just install it in a workmanlike manner, and that is basically Regulation 7, just to reemphasis it.
So when you look at principal contractor, are you taking responsibility for the work, are you planning to, the question is I’m not sure you can actually give that away as a legal duty because that is part of building regulations, but you may employ someone to fulfil that function. And it’s probably about getting everyone else's thoughts on what they’ve actually thought about on that particular matter.
JAMES ELLIOTT I’ll just emphasis something in the building regulations. This contractual, and I’m finding it with designers, scared stiff of the principal designer role. They’re trying to off load it, but ultimately you can’t offload your responsibilities when you’re a designer and when you’re a principal contractor. And also the client, they can contractually offload it because they’re not competent and most clients are probably not competent, they come to industry for competence. So there’s elements there where that would be acceptable, but principal designers, principal contractors are clearly nominated people even within an organisation and they are responsible for the requirements of the building regulations in which they sit. So I’m starting to hear lots of this I’m going to offload this, but ultimately if they needed to be held accountable by the Building Safety Regulator, or local authority under enforcement, they would be clearly that person.
And that’s documented at application stage for any building control application, not even at high-risk, it’s every application. So we need to be clear, if you are designing and it’s clear you are a lead designer you will almost have to take that responsibility. I can’t see how contractually you can offload that because a principal designer also needs to have overriding control of a design. So effectively what will happen there is it will almost fall at the lead architect’s door and it would be hard to negotiate how that can be move elsewhere, although in legislation it does state that that can happen if they’re capable, competent and all of those good bits of wording. It will be difficult to see when the nitty gritty comes in how that actually would work, I can’t see it in reality.
ANDREW PRYKE I’m sure you’ve noticed it Paul, as an architect and leading up a team of 70 people within BAM we do take the principal designer role exactly as what it was intended to do in the first place and the Building Safety Act is requiring it even more so, there’s no choice. I’ve got the whole team across the whole division meeting today to discuss exactly this point. Up until now contractors have taken the principal designer role because architects will not take this role, they refuse to, and in the end to be able to undertake a project the contractor ends up taking it onboard. The belief now is that actually the Building Safety Act is requiring the architect to take this, or it has to be a competent designer and not just a building design manager or somebody else who hasn’t had much experience at all.
So I think this needs to hit home and we need to speak to the RIBA and say actually your members need to step up. But at the moment up until now we’ve always worked, it’s either a design manager working with somebody like yourself, James, in support and that’s not really the right way, it wasn’t the intent that CDM regulations were changed and set up. Obviously now things are changing even more so, it does need to change.
PAUL McSOLEY Andrew, you’re absolutely right, every organisation is going through this debate at the moment because PD is not the same as PD in CDM. The additional requirement means you’ve basically got to have been a building inspector your whole life and actually have some sort of knowledge about how every single product in the market works. Those people are probably unicorns, so I can see what’s going on with that and I don’t think that’s something that even most organisations really, especially in the building tread because you’re right, it was under most JCT contracts that just put down the name of the contractor was going to be the PD to point someone else, you never coordinate with that PD. Now you’ve got to actually make sure that the whole design is coordinated and I’ not sure that is the builders skill set, so I do tend to agree with what you’re saying.
ADAM HOPKINS It’s interesting on this point, we’ve been talking to our supply chain both on the consultancy side and also contractors and developers actually. Perhaps those people have re-read the regulations and had meetings like this, their stance or position has changed almost on a sixpence overnight. Architects that we’ve spoken to were quite cool about before the builder turns up doing the principal designer role, cool, who else would in that position. And then others were suggesting a not me when there is a builder because they’re going to be pulling the strings. That was interesting from the consultant side, but what’s more interesting, a more recent development has been we’ve met lots of contractors developers and the latest thinking from them is they’re saying, yeah, I’ll be principal contractor, principal designer, that’s all fine and makes sense, particularly in a D&B situation in that scenario because I’m responsible for the design and the completion of the works.
But what we’re finding is that the contractors, contractors/developers potentially, are struggling or are going to have a hard time demonstrating their competence in that role. None of them are suggesting delegating the function, so there is an ongoing discussion…we’re looking at X builder who’s saying I’ll be your PD and we’re saying OK, show us your management policies, procedure systems and explain to us through those things how you plan, manage, monitor and coordinate work. And the response was to send us a load of third-party accreditations going I’ve got construction line and I’m a member of CIOB. And it was like that’s cool, but most of those things actually speak to a principal contractor competency, not a principal designer competency and you need to demonstrate more than just giving us a load of different paperwork that you paid your subs to a certain person or you’ve got a certain accreditation.
One of the ones was NHBC, we’re an NHBC registered builder. The best that I can tell that means NHBC once turned up to a job, agreed that you were building it in line with their warranty requirements and then gave you a thumbs up and you gave them £1200 a year or something. As it stands I’m struggling to imagine many or any contractors being able to take on that role. Andrew, I was Googling you, we’ve not met before but I worked with BAM Designs a long time ago in the Midlands as a contractor. So it might be very different for you, but I think generally it appears that contractors will struggle to demonstrate competence for the PD role.
ANDREW PRYKE Just to answer that one, yes I think so, the contractors have just gone ahead with it and shall I say got away with it for now. This is a comeuppance and we need to do something about this. The danger, just to pick up as an architect, I went to university but I took two years out working on-site. Most designers and engineers, including supply chain and contractors, don’t have any technical experience whatsoever, they’re relying on somebody else and that somebody else doesn’t exist anymore. That’s where we’re at, the whole business has gone down. I hasten to add, an architect at say Kingston University, I went there for a Diploma having done a degree elsewhere. All they had to do is photograph a building site from outside it and that got the technical tick in the box. That’s a 7 year course and yet that’s all they had to do, and it’s no wonder that architects can’t do this.
So that’s why I say if we’re realistic and say that actually the architect should be taking this onboard and leading it, no excuse PI insurance aside, then we need to be speaking to the universities, to speak to the RIBA and if that’s the way forward then something needs to happen. The worst case that I can see, architects delegating all responsibilities, they’re all CDP packages now, they’re not taking anything on waterproofing fire or anything. In that case what they want to do, having worked at one of the top 3 architectural practices in the world in landmark buildings, they want to draw, they want to have pretty pictures and they get an award. It’s about building buildings properly and that’s the key, it’s not paper.
GEORGE As far as architects taking on that PD role, I started asking questions of the people I know over the last year and it was very interesting. I was talking with, we work closely with PRP and I know Scott Sanderson very well. He said that probably 18 months ago they’d decided that they were going to take on the PD role because that’s just the way that PRP work, and they were going through the process of trying to understand exactly what that meant so they could put procedures in place. But he was saying that they are a member of a group of architects that are largely in London, and PRP were the only ones out of the 10 or so in the group that were going forward with the PD role.
He said subsequently all of them (bar one) has said that they’re going to do it, so that’s quite telling, really. The other thing that Scott shared with me was the way they’re looking to do it, one of the biggest challenges, they can oversee the architectural side but things like building services and structure, they need to be reliant on other consultants to do that. And they’re working out the best way of doing that from a checklist and a process perspective that can then be managed.
ADAM HOPKINS Just to go on the back of that, we did speak to PRP and we work with PRP quite frequently. PRP were one of the more proactive practices consultancies that we spoke to and it was clear that they’d been working on this for a long time. I also am aware of that group, George, but the name escapes me, and I think I know the other practices that are on it. The way the platform approach was described to me was, the terminology they were using was structured questions to each part of Schedule 1 which is good and I think nobody we spoke to wanted to get into the business of checklists. But certainly having a kind of aide memoire and questions at particular stages of design development, perhaps anchored to a RIBA stage, were seen as a good way of in part discharging the duties of the principal designer.
The role is plan, manage, monitor, I think the words the HSE uses is being able to challenge other designers, you can’t know everything but you know enough to ask a mechanical engineer at a certain point in time whether they’ve considered certain parts of the smoke ventilation system, or you know to ask somebody about a fire alarm system at a certain point along the way. So that approach seems to make sense to me and appears to be a sensible way to discharge the duties of the principal designer. I think it becomes increasingly more complex when you are at or approaching the construction stage, it really depends on procurement, but when you’ve got more specialist design and you’ve got a far wider range of specialisms coming together to work on discreet parts of the design, I think then it becomes quite challenging which is again a kind of argument against the builder doing that principal designer role, unless they can very clearly set out how they plan, manage, monitor, coordinate and we’re not seeing evidence of that so far from the people we’re talking to.
PAUL McSOLEY That’s a really good point, the big thing is if the builder takes it onboard is it your self certifying with your own people that you are getting to what’s correct? You mentioned smoke control, when you look at it from an architects point of view they’re not conversant on all of the different codes for the products that make a system operational for smoke control, regardless of the system, whether it’s a multi or single compartment, general ventilation and smoke, that is where the building services engineer or another specialist needs to be involved. Where the PD would sit in that is by saying this is the operational strategy of the building I’ve got from the client, does you system meet that obligation and does it comply with all of the other functional requirements for the ventilation, any Part O requirement or Part L requirement, and ultimately Part B for smoke control. That’s the bit where you allude to which I totally agree with, that they can be the ones that bring the information in, but the other specialists are the ones that will be responsible for supplying it.
JAMES ELLIOTT There’s quite a few key takeaways and advice that I give around the principal designer role as a duty holder role, but if you actually look in legislation it’s actually all designers fall under that as well. So the government and Building Safety Regulator are very aware that there will be specialists in there and what I’m communicating to the principal designer (the duty holder role) is that you have to sign a compliance declaration statement at the end of a project now and provide that to Building Control. And what we’re actually saying is if you are the lead principal designer in the duty holder role then it would be due diligent of you to get compliance declaration statements from the other designers. So if it’s a fire engineer and they’re doing their competency, they’re doing they’re design and they’re competent and you’ve looked at that, then you would basically ask them to provide a statement which is you showing that you’re asking that competency from them as well.
And then if you’re ever challenged by the BSR or the local authority under enforcement you’d be able to provide that information, so that’s a key takeaway that seems to be reasonable. And I don’t know if you’re aware around competency of the duty holder roles, especially principal designer, the RIBA and CIAT actually have a course they’ve put together. What we’re expecting to happen is when the Grenfell enquiry final report is released, which has now been pushed back to the end of the summer, we are expecting something within that to show that everyone should show competence in the way that building inspectors are currently having to. And that alludes to what we’re seeing in the industry at the moment where these competency roots are being put together.
Some of them are in the very early stages, RIBA are very much at the forefront of that, but that does tick the requirement of what Dame Judith Hackitt required of raising competence, but also the competence being reviewed over a period of time which seems to be around the 4 or 5 year mark. and what we’re expecting is all the duty holder roles eventually will be on a public listing and when you declare yourself as a duty holder under the building regulations the building inspector will look on that list and that is you showing your competence to the building inspector and the building regulations process. And I can see that being either issued with heavy guidance from the Building Safety Regulator and government, or some additional legislation that may come off of the back of the Grenfell enquiry report and it being put into legislation eventually. So I think there is a lot of work in that area being done.
JAMES KING I’m from Devonshires on the PSL and construction team. I want to add to what James was saying in terms of delegating down competence. My reading of it is that it goes a bit more than just being a good idea to get that competence declarations where it’s being subbed down from fire engineers and things like that because in order for the client to be able to give their competence declaration at the gateways they’re going to have to declare that they’ve taken all reasonable steps to satisfy themselves that the person who’s appointed as the PFD can meet the specific competence requirements for that role. And if they are delegating it down it includes the organisational capability to undertake that role, and that definition of organisational capability means anyone they’re ion control of, so including subcontractors, have the necessary skills, knowledge and experience and are appropriately supervised. So they’re going to need to have that information at the point of gateway 2 to make that declaration for it to be accepted.
JAMES ELLIOTT You mention gateway 2, it’s just the terminology. Gateway 2 is just predominant high-risk buildings, but duty holder roles are through all of them. I just want to get the terminology spot on because there is a lot of information. These roles are applicable to all projects.
JAMES KING Yeah, I was just focusing on the higher-risk ones for that thought, I agree that it applies to everything.
PAUL McSOLEY This is really good because it’s all leading in to the next bit around PC as well. The takeaway bits here that are quite prevalent is that when you look at principle designer and there are additional duties on top of being a designer, one of the hard things we all allude to here is that some of these systems are expected to say…I’ll put a copy of that from the building regulations amendments in this for everyone…to get support… we believe that the design of this building is essentially compliant revolves around complications of product types selections, performance, resistance to fire. How the product performs, a good example is you can have a powered access door that enables people that are less able to go through it, but then you might have a powered access door that also has to perform in fire: both functions must be met.
And that functional requirement will come from different designers or even different supply chain depending on how that design is being procured. And that’s the hard bit for a PD to get to the point of saying I’m happy with it and I agree (either Adam or James said it), essentially you’ll be looking for declarations from all of those key designers to say we are confident that what we’ve given you is correct and it meets the functional requirements, and the PD can then say I’m happy that it all works together. The next part of that is actually how does the PC role work on all of that.
JAMES ELLIOTT I’d say that should mimic what’s happening for the principal designer. You expect the principal contractor to go out through the subcontractors, they will be the principal contractor under the duty holder role. And then effectively they have some overriding control on what’s going on and the subcontractors there and it should really mimic the same thing, in my opinion. And it’s about protecting themselves as well because ultimately what will happen with the duty holder roles is they will be the first port of contact if there is enforcement action to be taken on a project. They’ll sit round the table with the local authority BSR, and probably the building inspector for that project (being a licensed profession now) and we won’t get the big Grenfell enquiry that we had where thousands of hours and so many people involved, it will be clearcut who you go to and who is responsible. The reality of this is that the Building Safety Regulator will actively be looking for this so they can start to show industry that actually through enforcement this is what we’ll be looking for. And these things are things that you need in place if you are a duty holder to protect yourself because that does then form what the requirements are of the building regulations. It’s like quality management systems etc and how that all expands.
PAUL McSOLEY I tend to agree.
ANDREW PRYKE Just linking up with that point, I think the PD and PC roles will have to work very closely together and it needs to improve a lot more than it is because at the moment a PC, I don’t think that anyone can guarantee has that building been built in relation to the design and specification that was intended to. Just looking in BAM, a number of defects have occurred where the supply chain have gone off-piste and done their own thing and done something different and therefore no one has got no record of that. So we’re being pushed to get as-built information and as-built models of data, but almost nobody knows exactly what was built, something was changed or missed out.
So the industry needs to find a way of actually getting to the point of knowing exactly what was built and therefore you can have a compliance certificate, otherwise it’s just last recorded, almost. Whatever anybody has recorded, that’s what you’ve got and then something occurs later and you find out it wasn’t built accordingly to that so it unravels which is where you don’t want to be at. So it’s just a problem how we get to that point.
ADAM HOPKINS James made a really good point a moment ago…but on the PC demonstration of competencies and what are the duties, what’s interesting and what I’ve observed now and in my experience is that principal contractors, and I think this is a consequence of industry being fragmented, they’re very good at going to manage that subcontractor, manage that subcontractor, and actually to fulfil the duties of the principal contractor there needs to be much more focus on how all of those different trades and different suppliers overlap and come and work together and we’re not seeing, from the people that we’ve spoken to, much articulation around how packages and package interfaces are being managed, how programme feeds into that, how there is a kind of push-pull with the supply chain in terms of pre-start meetings, all of that kind of good stuff.
I’ve worked with some good companies in the past that have some of that written down, but I think even that’s probably quite light touch, there’s this tendency to have a few forms and ways of doing things and then actually a lot of it comes down to the experience of the manager in question. Actually now the focus needs to be more on getting that down on paper and really running with it and being able to evidence that you’ve done that all the way through. Just the same as either James or Paul were making the point about the principal designer being able to do the evidence, the way the regs are written you just change the word designer for contractor and building or design for building and then you’re left with the same duties. At the minute we’re going oh principal designer, how is anyone going to do that? But actually principal contractor is just as challenging and I really don’t know where you would start in evidencing all of that to a client at the moment.
PAUL McSOLEY I totally agree, I think how principal contractors are going to do it, because I believe they’s got the biggest responsibility out of all of this because ultimately contractually they will be holding liabilities to ensure they’ve got the reasonable skill and care to manage the work anyway.
JAMES ELLIOTT Paul, you’re right, when we get to the nitty gritty of the Building Act, Regulation 35 actually covers enforcement for those that are undertaking the works and that falls right at the door of the principal contractor. The enforcement side of it, although it’s extreme, it’s important to understand what could happen in the worst case scenario is there is now changes within that section of the Act where they can be in prison for up to 2 years and unlimited fines, whereas before hand it never went to crown court. So there is elements of that in the worst case scenario. Getting on to as-built drawings, it touches on Andrew’s point, there is actually a requirement in legislation now that collaboration between the duty holders takes place, very much on a risk-based process. So we expect the larger the project the more involvement the duty holders have on-site as well and that’s any changes basically being communicated on any project.
At high-risk building level there’s the change control application with the Building Safety Regulator where you have top put an application in when you make a change. For me, in some projects it almost makes design & build unviable. If your value engineering a project to such extremities you can’t undertake that change until the BSR approved that and ultimately maybe at that level it makes a project unviable if the idea is to continue to value engineer it. And then Regulation 38 for fire safety information, it’s always been there but one of these things that we’ve just brushed over but is very much now in the forefront, there is a requirement that the responsible people of the building eventually has as-built drawings so that they’re aware of how they can manage and risk assess the buildings. So there’s an element that the principal contractor, any changes that are happening need to go back to the design team to be able to provide those that information at the end, if it works in the procurement process like that.
But ultimately under the golden thread of information, they’re saying it’s only applicable to high-risk buildings but it should be good working practice that we do it to all buildings now. And I’m clear that will likely come in as well. And effectively the person who’s managing the building needs to know what they’re managing in occupation for any building, so there is a real requirement now that any changes that are made onsite are represented. And it goes back to this again, if you’re ever challenged and that doesn’t happen how are you going to protect yourself? There’s very much stuff in legislation now around behaviours and collaboration and ultimately if you are questioned how do you protect yourselves? How do you give that information to those that are asking awkward questions?
PAUL McSOLEY It’s absolutely spot on, the hard bit is that if you look at the value engineering argument you can value engineer from a defined product. if you know the building purpose group, the risk of the space, how that product operates, how it was classified, what other functional requirements of the operation it was meeting, how it fits within the walls or the substrates of the building and how you installed it. And changing that product does not effect any of that, it’s not an issue, but the minute you change anything in resistance or classification down etc you’re in a major change.
JAMES ELLIOTT Tell me in reality how that never is a major change? You change insulation supplies and external wall buildup the building inspector is going to want to know what are the characteristics of those products. Clearly in value engineering it’s going to be a less spec product than the higher, and we’re getting back to what happened at Grenfell, the nitty gritty of it is. The building inspector didn’t have a chance on that project if you look at the detail because they never really knew they information that’s provided.
PAUL McSOLEY If you’re going to change something you have to have defined originally all of those key parameters so you can judge apples with pears or apples with apples. And at the moment when you look at it from an architectural design perspective the classification codes of one pipe and a wall is about this big and we’re not even defining that at the moment. So if you go through a definition process of getting there then you can monitor against what you’re changing and then you can say is this a minor, is this a major or is it nothing at all, or am I at the process where I’ve not even got to the point of submitting it. That’s the bit that at the moment doesn’t kind of exist, it goes back to the point that when you look at the builders and you go from PC PD to PC, the onus tends to sit with the builders who’ve gone through that assessment to say we know what it is, how it performed, we’ve worked through with the design team, that’s the code for it, that’s what it does. And at the moment that’s the information that’s not going through.
JAMES ELLIOTT Insulation is a classic example. I see this day to day, I look at all spectrums of projects from large high-risk buildings all the way down to loft conversions etc and you’ll see on a specification from an architect Kingspan insulation 150 mil, for example. Well, most will say I’m not buying Kingspan, I’m going to buy another product, they’re value engineering that of their choice, but the product itself is in most instances going to be a less performing product and it’s that whole, especially at the high-risk building element of it from the BSR, it’s design that building well and then produce that building onsite to the specification. And if you’re going to make a change then effectively we need to know about it before you do it and we can approve it. At that level you’re getting to that nitty gritty as well and that’s what people need to be aware of.
PAUL McSOLEY I totally agree.
CHRIS MILLING It’s just interesting listening to your conversations about the principle designer and principle contractor. At the moment I’m working for the Houses of Parliament delivery authority, all the conversations I’ve been listening to today’s direct conversation between the client and those principal contractors. But essentially we’re at the moment sitting in the middle as the delivery authority so we’ll talk to the contractors directly and we expect to get the deliverables in so we can actually do our checking to see if things are gong to fit in. So essentially we’ll have some sort of information drop and then it will go into the different design and technical assurance teams to sense check it itself.
So I know it’s a large programme which is probably why we need the middle man, it’s going to be rife with other things because we’ve got an extra later, but it might need a principal manager who would actually take on that function to make sure those designs for each discipline are actually going to work out. So it might not help you all, but I thought I’d let you know.
PAUL McSOLEY There’s a few other questions we’ve put down, George, and I think we’ve answered some of these, I’m going to read these out. Considering this is not just HRBs how do we think this will work? That’s been answered very well by James because the bottom line is even though it’s not just HRBs the point is it isn’t just HRBs, you need to protect yourself on every piece of work that you do, If anyone comes back and says how did you arrive at all of those pipes in the wall, you can say that’s the mechanical design, that’s the pipes that we used, that’s the functional requirements H1, H3, G1, whatever it’s going to be, that’s the reaction to fire of that material, this is why it was chosen and the seal that’s come from the manufacturers for the type of wall that’s been used is compatible with all of it. And if you haven’t got that information you’re going to be in trouble on any projects in the future and hopefully everyone will agree with me on that, that’s the reality of where we’re going to.
The other question I had on here, how do you believe this work between the principal designer and the design stage interface at the construction stage with yourselves as principal contractors? I think we’ve kind of answered that, just change the PD to the PC. You’ve actually basically as a builder, you need to verify the adequacy of everything that’s been selected and to satisfy yourself that you can actually construct it in the space. This all comes back down to form and function and function over form which has been happening in the past. get a function of a building, hope the form is going to meet it, make sure the form meets the function, it’s the biggest thing that I’ve been seeing anyway.
The other one was how do you believe this will work with contractual procurement and whether the design would be passed to the PC? Before I do that I just want to add about JCT, I’ve primarily in my career…JCT, I’ve dealt with some FIDIC and with some NEC, but essentially the adequacy of the design on most forms of contracts, whether it’s MPC, major project form or design & build, the adequacy generally is amended so that the builder has verified the adequacy of everything. So when you read that in conjunction with the clause, it says the PCs gonna do the following parts (and I can place it in the chat in a second) ultimately, you're still responsible for the adequacy of it.
JAMES ELLIOTT Just a quick one on that, where you get sort of end of RIBA 4, architect dropped, and the principal contractor comes in then it’s sort of the design & build process works. We’re sort of implementing that duty holders can change, so that would be a duty holder change. What needs to really happen there and what we’re saying to architects who are in that position is they should give a compliant declaration statement for their work they’ve done up till RIBA 4. They should effectively put a little bit underneath as well that communicates to the client really that contractually we stop here and contractually they need to put someone in place to undertake the duty holder role of the principle designer, which then can be through into the PC.
And that protects them and the process that they’re within as well. And then the PC who take that over, and I don’t know how you can ever get around this, they’re taking on someone else’s design effectively because they will have to produce the competency statements at the end of the project. You can move that in legislation through a change in duty holder role, but there’s a lot of risk in that now because you are effectively accepting the design. I sort of understand there will be value engineering, so the design will change and need to be reassessed, but that change there is quite an interesting subject at the moment.
GEORGE Normally we’ve got more construction people on the call than today, I think we do need to get input from a bigger group to answer those questions. So what we’ll perhaps do, Richard, is if we take the questions that Paul has put in the chat and we can send them out to people. Andrew, if you wouldn’t mind commenting on them, anybody could comment on these things and we can then summarise that. Obviously this is BIM4Housing and it’s about information, so if we look at the discussion that we’re having here and looking at that from a point of view of having more standardised ways of describing things. That would be very important because part of the challenge is that at different stages you’ve got a principal contractor and they’ve got information coming in from their specialist subcontractors and unless it’s been structured and organised properly. Typically on a project we’ve got BIM protocols, but people ignore them, so a lot of the information comes back in, it’s collected by O&M sort of contractors and you end up in a situation where everything is so fragmented and nothing relates to anything else.
Typically the O&M doesn’t have any relationship with the elements that are in the BIM models and the point Andrew has made, it’s been my experience as well, the majority of the really important information that’s coming in from specialist subcontractors never goes in the BIM models in the first place because it’s let to M&E, for example, it’s let to a specialist subcontractor, and even if they do a BIM model from a coordination perspective they’ve probably outsourced it to a third-party to do it and they subcontract the installation to maybe another 2 or 3 specialists. So we’ve got to be realistic in terms of how we gather this information from specialist supply chains in a way that’s practical.
Another thing I was going to pick up on was what James was saying earlier about enforcement. I have a view, and I’ve had conversations with a few people on this, that insurance has got an important part to play in this. Because I think if you’re doing work and you’re doing it in such a way that you’re likely to be breaking the law, then I’m not sure that you’re insured. So the insurers should be taking an interest in whether people have got the right procedures in place to actually carry things through. I’ve spoken to insurers and brokers and people are obviously concerned about scaring the horses.
So, I think the insurer element of this is something that we ought to be looking at. And finally product information, one of the things I’ve spent the last 10 years trying to do is to find better ways of manufacturers product information being described in a way that is standardised. We’ve been involved in lots of different industry initiatives around that and frankly it’s still a problem. We need a drive from the industry to be pushing manufacturers to provide their information in a standardised structured format.
ADAM HOPKINS Your point about information management is quite interesting and again it speaks to industry fragmentation and the reason why information management is so hard, not withstanding what the regulations are now asking everybody (but, more importantly, duty holders) to do. There’s plenty of conversations with people who’ve got a third-party kite mark from BSI for managing information, but the supply chain, the sub-sub-suppliers, the actual people doing the work, the flow of information is it really there?
It’s very difficult, and you layer in the regulations over the top and the expectations around what principal designer and principal contractor have to do and it starts to get quite scary. So I think we need to go slow to go fast, before you start building anything you do need that assurance that you can comfortably move forward and the only way to do that is early engagement. It’s a big shift and it has been described as a culture shift, the Building Safety Act generally and how it relates to building work, Part 3.
I don’t see too much evidence of that culture shift happening, a lot of the conversations I’ve had with people at various parts of the supply chain and various project sizes, right down to domestic stuff, there’s not a lot of understanding and there’s not a great deal of action either. There’s a lot of talk, but there’s not much action and I don’t really know what the answer is, apart from a really challenging few years with some interesting case law studies going up and a lot of rapid learning from the industry. That’s probably why everybody is a little bit sat on their hands, certainly for the higher-risk stuff, waiting for someone else to jump in with both feet and see how that goes and then take the learning vicariously.
GEORGE I’ve been very actively involved in this whole area for some time and it’s very complicated. And the minute you get into the complication people’s eyes glaze over because it’s on the too difficult step. But one of the things that I’ve spent the last 6 months doing, which James alluded to earlier, is picking a particular small specialist area and focusing on that, really to give an example of the challenge and how we need to deal with it. And that revolves around Regulation 38 and the updates that happened in August where it’s now an explicit requirement for clients…I did this at the design group meeting a couple of weeks ago. This is building on what Paul was saying earlier, and also James, those are some of the key safety critical assets from a point of view of product. So, who’s got good quality information about those products actually on their projects. If we then look at Regulation 38, as James said you need to provide an as-built plan, not as-designed but as-built.
What we’ve done is we’ve been through and started to pick out the key asset types and systems that are mentioned in Regulation 38 and then tried to look at how that information can be managed. I think this is a game changer that most (shares screen). This is what I was saying earlier, and then on Regulation 38 those are the systems that are principally mentioned, but there’s very little detail about what information is needed against each of those and that is something that we’ve been working on for some time. This is actually the regulation now and it applies to all buildings, it’s not just HRBs.
JAMES ELLIOTT It’s anything to do with the Fire Safety Order, effectively, the RRO, so if it falls within that the responsible person should have the information you're discussing.
GEORGE The thing that I’ve extracted from this are that the client, responsible person, has to confirm that they’ve got the information required and also the contractor has got to confirm that they’ve issued the information and they’ve had a receipt. I think that’s a game changer from that perspective. We’ve been applying this as Active Plan to a particular project, and doing basically an audit of handover information. We start with the easy stuff in green, there’s a lot of reds and then when we come to Regulation 38 there’s a huge amount missing. So I think having some sort of auditability and structure around documentation as well as the data is critical and I think that’s something as BIM4Housing we can help with.
CHRIS MILLING I’ve been enjoying listening to people talk about the data, the characteristics of products, what you need to collect. I’d like to get away from using information, I’d like to see what are your data requirements because essentially if you can specify what your characteristics are and what your products are and what you need to record, then you’ll be able to produce the information that you are going to need. information is just structured data, it’s your collection of what you need. So if you can specify your data requirements and go from that point of view you can actually give people want they want and what they need and you’ll know if a product shifts out you’ll have all of the information about types and things like that. Everyone talks about information and as soon as you talk about information it’s flattened out, you can’t keep track of it and it’s lost. For me, you need to change that language, actually people will glaze over even more when you say data requirements, but information, it’s just everything’s lost now, we’ve got it and we can’t do anything with it and it’s always going to be an uphill battle then.
JAMES ELLIOTT I fully agree with the Regulation 38 discussion like you’ve said, wherever the Fire Safety Order is applicable it’s there, it should be as-built drawings. That’s always been the case actually, we’ve always just over smoked that. In reality what will happen from a building inspector is we will ask for a declaration of that in writing. That will protect the building inspector to make sure they’ve fulfilled that and all the required people are aware of that, so expect to be challenged by the building inspector, that’s certainly something that I do. It could be as easy as just an email that would be put on file, but if you’re ever asked by the fire service in the future, or the BSR or LA, we will provide that information to say that’s information that’s passed to them. It’s not for the building inspector to actually inspect and be aware of, it’s a behaviour and responsibility of those that is required, that will protect us.
A little bit about culture shift that Adam was discussing. I think the only way we’re going to get culture shift is through enforcement and case law because that starts to prick people up and there’s precedents set. I think the Building Safety Regulator in the next 12-18 months will actively be looking at that. They’ve had a lot of money pumped into them, the general public do not have a lot of respect for our profession in the built environment at the moment, everything that’s going on, there’s lots of leaseholders. It’s not great if you think about it from that perspective and they need to be bringing that back and showing that there is change happening there. The Building Safety Regulator need to be showing that actually we are the right people for this and they only way they’ll do that is by enforcement and getting the bad guys, shall we say. And that will come through enforcement and that will set case law which will then actively just scatter through industry.
There will be a particular case which will be well documented so everyone is aware and that’s where we will get a culture shift, in my opinion. And we’ve seen that before through disasters and changes in legislation. I just wanted to touch upon something that George was talking about earlier about enforcement and Building Control. Remember it’s the clients responsibility, because they hold the purse strings and it is their project, that they have the right people in place. If enforcement does come into position, and say it’s the principal contractor that’s being enforced upon, there is a requirement that the other duty holders (especially the client) maybe challenge that did they do the right due diligence to have the right people in place. Because if they did then why would we be in a position of enforcement? They may be open to certain action as well. Again, we’re waiting for that case to happen to see how far that extends, but it’s the duty holders’ role, specifically the client, to make sure they have the right people in place for their projects to be compliant to the building regulations.
ADAM HOPKINS I agree, James, and I found website the other day which is quite good. Not on this, on CDM, and it actually puts some statistics up about the number of enforcement action breaches and subsequent enforcement actions against people and against which regulation it was. It did point to the majority of enforcement action being taken against principal contractor or contractor duties, so reg 13 or 15. There are some examples of it, albeit only 12 out of about 200 or so, but coming back to the client the few that I did bother to go and check up on, which wasn’t the easiest thing to do because the HSE’s website is not that easy to trawl through. When I did find the client ones it was the case that you have appointed someone, but you haven’t bothered to make any checks on them whatsoever and that speaks to exactly what we were talking about at the start of this call which is if contractor X throws a load of stuff at us and goes yeah, I can do the PDP…
baffles you with a load of information you don’t really take the time to consider if it is responding to the regulations or not. That’s going to be a problem for the client as well as the principal designer or principal contractor, the person acting in that capacity.
JAMES ELLIOTT I see a real big problem at the moment, I don’t know if you’re aware of the different applications you can make under the building regulations, but a building notice. A building notice is effectively given notice only to the local authority, you give 48 hours and you can effectively start onsite without giving much design information. I’m aware that what will happen at local authority level is they will intervene quite quickly to aid competence, but if you can slip through that net there is a high chance of high enforcement, in my opinion of having worked at local authority level for 5 years. That’s where most of your enforcement comes from where it’s an easy slip-net for them, and you can build a full house on a building notice so the extremities of that are quite high. And I think that’s an area that will be very challenging for local authorities where they’ll have to challenge and if they maybe are able to slip through the net at that competency bit at that challenge then the enforcement that you see onsite.
They’ve also introduced stop mechanisms now onsite through enforcement, one of them’s a stop notice and one of them is like an intermediary notice where it if a formal legal notice where if there is non-compliance onsite you will have to serve that. So you’d serve that notice and communicate what the non-compliance is and then there should be a mutually agreed timescale that that non-compliance has gone away. If you don’t actually adhere to that notice in that timescale the principal contractor is effectively breaking the law now.
ADAM HOPKINS That’s a really good point and I’ve not done all of the joining the dots together between the various enforcement mechanisms and who that can fall back on to, it’s something we need to do. But you wonder a scenario where builder, principal contractor, has been issued with a stop notice or a compliance notice and then wilfully ignores that and carries on. Clearly that’s a breach, but I wonder whether there is any comeback to the client as well given that the client is….
JAMES ELLIOTT It’s my understanding that if you have enforcement action undertaken, it would now be that the duty holders would be communicated as well. It's effectively like a package within the project, so the client would be a duty holder and they effectively would be communicated with as well.
ADAM HOPKINS Because the regulations and the HSE guidance, I think I've mentioned this on one of these calls before and I've mentioned it on a webinar with the Regulator, the regulations and the guidance through the regulations is reasonably silent on what happens after, for high-risk buildings, between gateway 2 and 3 in terms of communication, notices. There’s a bit around inspection, there’s not much there and you can see there’s quite a lot of activity going on there. And I think the question I posed to the Regulator was how is communication managed, because it’s not clear on your website, it’s not clear in the regulations, it’s not clear on the portal. the working assumption from me was…three principal duty holders, every bit of correspondence however that is given and received, all three are copied in to it.
And then going back to my point, the client being aware that the stop notice has been issued would, if the contractor decides to carry on, would kind of be embroiled that because they would be allowing that to happen. I’m not quite sure what you’d do to stop it, reasonable steps, but as a client you’d want to do something as soon as you became aware of that stop or compliance notice. You’d want to evidence the fact you’ve been in discussion with your principal contractor and you're seeking to ask them what the remedy is and ask them to demonstrate that they were stopping.
JAMES ELLIOTT The other notice is an improvement notice. That would be something where like the old days used to have, effectively you’d have that discussion, but now it is a formal legal notice. And it states in legislation if you don’t adhere to that notice in the timescale set, which should be reasonable as well. If it’s ever challenged in court it always has to be reasonable, and in most instances you need to give them more that one chance as well. if it becomes dangerous or it gets out of control and there is a clear stop notice, a stop notice will shut the site down legally. If the principal contractor decided to ignore them, now you’re starting to ask what their competence is and that should affect their competence in the future as well. And if they become part of a competency programme that should be communicated to them because it will likely be a breach. So it will extend and it will hurt them eventually when everything falls in place.
RICHARD All of these discussions of competence, I hope you’re all going to be joining the competence workstream.
GEORGE I think if we can pick up on Paul’s questions, we’ll send those out. Andrew, if you’d be willing to share with us some of your knowledge of how you’ve standardised things. Would you be interested in speaking to Ballymore about what they’re doing? So that we can get some suggestions in terms of this. The other thing is the Regulation 38 stuff, I can’t understand how a client organisation or a responsible person can say that they’ve got everything if there isn’t some sort of structure to say what everything actually is We need to have some sort of way of them being able to audit that because I don’t think anybody is getting it at the moment.
ANDREW PRYKE I think there needs to be some way of certification from each member, the architect or the designer…it’s a bit like the AA, the car…it’s some experts elsewhere and getting information and confirmation that they say it's in compliance. This is going to delay PC, if this is not in place PC is not going to be given.
RICHARD So that’s a lot of things we need, how do we go about getting it?
JAMES ELLIOTT I might be able to get someone from a local fire authority to come on and be involved. They’d maybe be able to tell you what they’d expect in these circumstances now under the Fire Safety Order and what their position is and what they’re looking at. Maybe they’ll be able to provide what it is that they’re looking for because you’ll see from their side of it. There might be potential enforcement action there is as well if they investigate a fire and the information isn’t there then that triggers mechanisms for them and again we’re waiting for that…
RICHARD George, do we need a meeting on this specifically?
GEORGE I think so, we can build this in to what came out of the building control meeting last week. So we’ll send it out and if you can come along to a workstream on it that would be excellent.
CHAT
[11:40 am] Paul McSoley
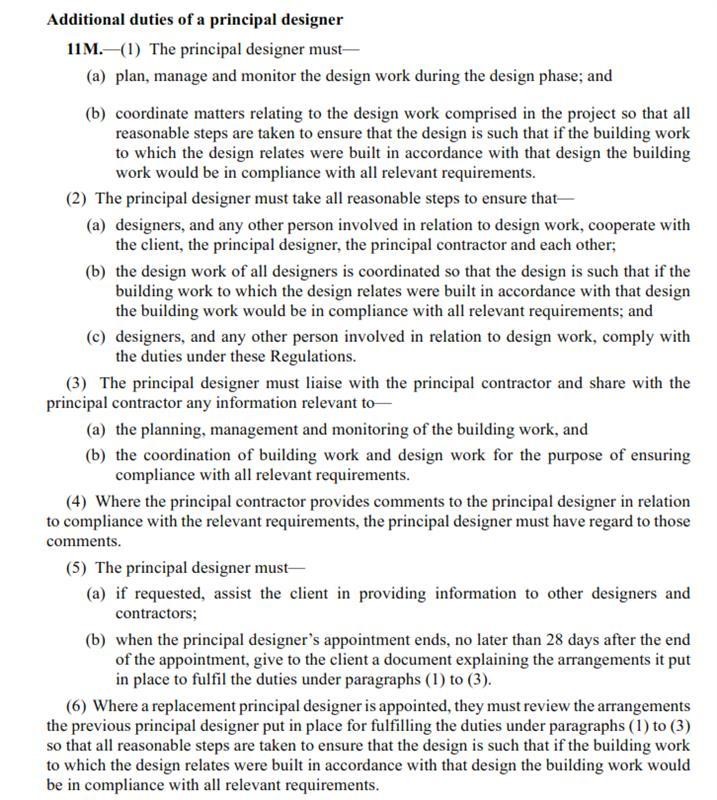
Questions (Full Suite)
- Are you, as PC’s, planning to take this responsible of being the PC?
- If you are not planning to do this, who are you planning to get to do this?
- Do you know what the duties are of the principal contractor?
Below are the duties of the PC under the amended building regulations.
Additional duties of a principal contractor
11N.—
(1) The principal contractor must—
(a) plan, manage and monitor the building work during the construction phase, and
(b) coordinate matters relating to the building work comprised in the project to ensure the building work is in compliance with all relevant requirements.
(2) The principal contractor must take all reasonable steps to ensure—
(a) contractors and any other person involved in relation to the building work cooperate with the client, the principal designer, the principal contractor and each other
(including any successor in a role);
(b) the building work of all contractors is coordinated so that the work is in compliance with all relevant requirements; and
(c) contractors and any other person involved in relation to building work comply with the duties under these Regulations.
(3) The principal contractor must liaise with the principal designer and share with the principal designer any information relevant to—
(a) the planning, management and monitoring of the design work, and
(b) the coordination of building work and design work for the purpose of ensuring compliance with all relevant requirements.
(4) Where the principal designer provides comments to the principal contractor in relation
to compliance with the relevant requirements the principal contractor must have regard to those comments.
(5) The principal contractor must—
(a) if requested, assist the client in providing information to other designers and contractors;
(b) when the principal contractor’s appointment ends, no later than 28 days after the end of the appointment, give to the client a document explaining the arrangements it put
in place to fulfil the duties under paragraphs (1) to (3).
(6) Where a replacement principal contractor is appointed it must review the arrangements the previous principal contractor put in place for fulfilling the duties under paragraphs (1) to
(3) to ensure that the building work is in compliance with all relevant requirements.
- Considering this is not just HRB’s and how do you believe this will work?
- How do you believe this will work between the Principal Designers at the design stage and the interface at construction stage with yourself as PC’s?
- How do you believe this will work with contractual procurement, where the design maybe passed to the PC?
- Where the PC has full design responsibility, how would you fulfil this role and use the supply chain to support the design process?
- Would you consider either being the PD as well as the PC?
- Are you planning to recruit specific roles to fulfil these obligations or are you planning to upskill your teams.
[12:06 pm] Chris Milling
Information aka Structured Data. I am really glad that everyone has primarily talked about data
[12:23 pm] Adam Hopkins
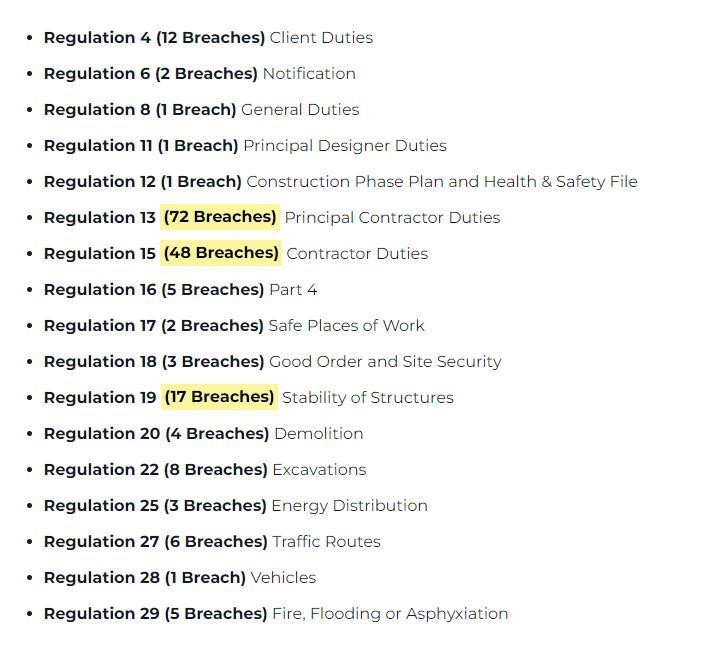
191 CDM 2015 Prosecutions (Breaches, Fines And Prison Time) - HASpod
CDM15 but interesting all the same
[12:29 pm] Pryke, Andrew
Assume this could delay PC so will need to be addressed!