DESIGN WORKING GROUP MEETING 02-10-2024
GEORGE Is there anything in particular that people are interested in just raising? Because there is so much going on at the moment, as Richard said earlier. I was at two conferences last week and Devonshire’s have another one on Monday, so there’s all sorts of things going on. Ben, what are you looking for from this?
BEN BLACKWOOD In terms of competence it would be great to understand how other people are representing that and what are we looking for. I think from a professional standpoint, professional team, I’m not really concerned in that, it’s really relatively easy for a structural engineer to demonstrate that they’re competent if they’re a chartered structural engineer and they’ve designed loads of tall buildings successfully in the past, thats’s quite easy for them to demonstrate their competence. But from a contractors point of view it’s really difficult and I would be really keen to understand how other people are managing that successfully.
GEORGE I think that’s a really interesting point because competence, it needs to be applied to context because you may have a qualification for doing something, but it actually isn’t relevant to that particular task and doing it in that context. And with the new legislation people like John, for example, from Origin, as a client you’ve got to determine whether your supply chain are competent. And you Ben, as Ballymore, you’re also looking at your supply chain. And actually your supply chain is also complex because you might have an M&E subcontractor and then under them they’d have their own subcontractors, so you’ve got a whole range of different complexities there. And the way the legislation has been framed doesn’t get into the detail of that, they just leave that as being a liability and a responsibility.
BEN BLACKWOOD And the mapping of that is really quite complex. In my conversations with the Regulator I say right, i’ve got to replace one fire door which has been knocked down by the Police because a resident was not cooperating. So I’ve gone to the Regulator and said do I need to do a gateway 2 application for this because it’s an HRB. He said yeah, you do. OK, I’ve got a competent contractor, the same contractor that installed the original fire door and they are BM TRADA Q-mark accredited, is that evidence that they are competent? No. OK, so I’ve got to go through a root and branch demonstration of competence through 8671, 2 and 3 to prove that this contractor is competent. And the contractor is just saying look, I can install you a door, but piss off if you want me to jump through all of these hoops.
GEORGE OK, just building on that, that particular example was raised…I was at the Risk Flag conference on Tuesday, this client (Abrey, I think it was) said they needed to do exactly what you’ve just said there, replace a door and they needed therefore a principal designer to be involved. They couldn’t get anybody to be the principal designer for it, this is a replacement door, but to get somebody to do it it was going to cost £2,000 to be the principal designer. The door was £1,500.
BEN BLACKWOOD Yeah, in this instance I had the same issue, but I stepped in and said I’ll be the principal designer and principal contractor, here’s all of my evidence that demonstrates that I’m competent, and that wasn’t really an issue. But from the contractor’s side the fact that they’re third-party accredited by BM TRADA wasn’t adequate and they need more…for fire doors it’s not even the most complicated piece, what about a facade? How do you demonstrate the facade contractor is competent? It would be really helpful if three was some sort of like we knew what we were aiming for here because at the minute we’re just doing loads of work and we don’t know whether it’s enough, too much, don’t know.
GEORGE Well, fortunately Paul McSoley has just joined and Paul’s got all of the answers. What Ben was just talking about there is a topic that actually has been flying around for the last week, from my perspective, and that is if you’ve got a fire door that’s damaged and you want to replace it with a replacement fire door by the contractor that did it originally, for example, that’s a gateway 2 application. And simply having a competent contractor that’s registered with BM TRADA, for example, that’s not adequate to demonstrate competence. And as part of that process as well, I was saying that last week at one of the conferences the need for having a principal designer and a principal contractor on it, one of the clients said that they needed to replace a door that was going to cost them £1,500 to get somebody to step in and be the principal designer on that was going to cost them £2,000.
So, there is no point in us railing against this, it’s the way that it is. But I think as an industry we need to have some practical solutions. The other thing, Das and I were down at the Devonshire’s conference last Wednesday and Andrew Mellor and a couple of other people, they ran something on what is building work. And as part of the process they were talking about scheme work. There are certain types of scheme work and it has to be underwritten by the organisation that runs that scheme. And they have checked with all of the scheme work providers and none of them will underwrite any BSA work.
BEN BLACKWOOD Yeah, correct. I didn’t realise that somebody else was doing that, but I’ve come to the same conclusion. So, I checked them all and some of the advertised ones, for example BM TRADA are not on it anymore, and basically unless you’re doing gas work, like to replace the boiler, fairly basic electrical work or replacing a PVC window then pretty much nothing else is covered.
ANDREW DE SILVA ‘DAS’ That’s right, Ben, and I think those organisations are written somewhere into the Act, in legal documents, because James King from Devonshire’s had gone through it line by line from a legal point of view and then ? 9mins 51secs had done the same. So I think what George and I and Richard were talking about in preparation for this going forward, we’ve done a lot of work in terms of trying to understand the regulations and the workflows which has culminated in the Miro board and the PDFs that Jarek started setting up and everyone has then contributed to. I tried to use it recently and I realised there is a link missing for guidance. So it would be good if people do continue to use it and highlight whether there is any errors or additional information that’s come out, whether it’s government guidelines, diagrams etc to make sure that that is still up-to-date and relevant.
I thought it would be useful going forward…to look at as you were saying as well, Ben, what are the actual real case studies or scenarios. I’m thinking back to when we had this discussion about BIM and BIM Level 2 and all of those kind of 10-15 years ago, it was when case studies became more available, good or bad, that it really then started to build traction in terms of upskilling everyone and the competency of everyone. So, what I’d like to do today is actually on the conference that George and I were at with Devonshire’s I was asked to present about how the DMA are looking at the role of PD and how are we developing our competence within the organisation. I’d like to go through that, but then invite others to maybe share their findings in subsequent meetings, or by sharing documents or little scenarios, so that as a design group we are able to help other designers in collating some sort of scenario. Maybe that could be just simple bullet points, or a bullet point and a website link, or something like that. And that can be shared in a user-friendly version to the rest of the community. And again, if you’ve got questions for the other working groups, Richard, George and Jiss can help us share that and I’ll get feedback from it.
OK, I’ll go through the slides, it was a presentation from last week, just to give a snapshot of where we are and generally as an industry from a design point of view and a principal designer point of view. And then hopefully that will help in some ways, and also invite others to do the same. And so this forum becomes now more about case studies, sharing real life experience as opposed to theory, which I think is what everyone has been wrestling with and we’ll probably continue to wrestle with going forward. But nothing like real life, I guess. (shares slides on screen). The presentation was really looking at these four things DMA, but more importantly the status quo, behaviour of existing what I’ve seen and heard. The duties and competence element and the innovation and culture, I guess we’re using, which I’m sure others are doing as well.
But just to give you an idea of how we’re trying to tackle the question that you asked about competency fo designers, but also I guess contractors going forward. For me, the interesting things about the Act and the report that came out recently is actually it’s quite soft things, this is not about regulations, but about people, their behaviour, their competence and the culture. So, I think we’re all aware that the actual technical stuff hasn’t really changed. But again similar to we were talking about BIM as cultural change as opposed to just a software thing, just reinforcing that actually these are the things that we’ve got to focus on. And I think if you get the culture right, the behaviour of the teams that would then generate the competency as a way to compliance.
One of the things I was trying to communicate was actually this idea of the responsibility of the clients and we’re finding even now, we explain to clients that look, this project (all projects) are under the BSA. And they’re like, oh, we didn’t think it was. So again, similar to when BIM came and Level 2, I think there is still a need for upskilling clients, but at the same time in a way we are all clients because we may appoint a team under us, which we’ve done before, and therefore we have to take the role of the client. And also I think the definition of a designer is pretty broad, similar to CDM I guess. So I think that actually we’ve got to almost imagine that we are the clients and designers and if you have those two mentalities and duties embedded in our thinking that can only be helpful.
I talk about upskilling internally organisations and individuals, that early engagement time and resource, all of those things which are written in the Act, but I think it’s that behaviour. We do need clients to kind of…I guess that Act helps us put that emphasis on them from a statuary point of view, that you’re the people that should be leading the behaviour of that project, whether it’s about the fees or the time or the program etc. And then the good old fashioned diagram, to be honest it can be applied to anything, if you put the effort in early whether it’s to do with compliance or safety or quality etc it’s much easier later down. And it’s a really hard thing, contractors have got a harder thing, there’s something like 2 million people involved in the industry, so that’s a huge ship to turn as such. But if you break it down into different organisations it becomes a bit more bite-sized and a bit more manageable, small changes in the organisations.
And I put this number down here which is the 50 times to 7 years. 50 is the average number of people who suffer fatalities in construction, from the HSE website. So in the 7 years since Grenfell 350-odd people have died, and that’s in just building buildings, not occupying them or due to anything that’s happening to them. So, obviously there was the 72 that died at Grenfell, but it’s not like it’s stopped, this number of people have continued. And CDM and BSA has ? 17mins 31secs presentation to the RIBA, they are interlinked, very much so. But there is a huge amount to learn and some of the figures that were coming out of the Devonshire in terms of timeframes for getting applications were 22 weeks, people were quoting 20 weeks. And this is from a report that was in the Construction News website. It’s not great because actually everything is taking longer and a lot of applications are getting rejected. And this is the kind of things that will be really useful to understand from yourselves: what are the 2 or 3 things that the Regulator had rejected your application on?
But Dame Hackitt who was the keynote speaker did give some examples of what they have received which isn’t helping the case at all because she mentioned three scenarios where someone had submitted a gateway 2 application. I think this is correct, George, they’d just written ‘I don’t know why I need to do this’ on the application. Another application just said ‘it complies, it complies, it complies’ and someone had submitted just a floor plan in terms of demonstrating the building or the project itself. So there’s clearly a bit of a very low bar at one end of the extreme, and at the other the ones that have got through, clearly good examples that we need to understand and share more about. Again, in the same way that we did with BIM, explaining the benefits, so the pulls of the BSA rather than the push mentality. And I think that’s where we are one year on, we need to share that more rather than it’s been difficult, not getting validated quickly etc. This is from the RIBA/BSA presentation.
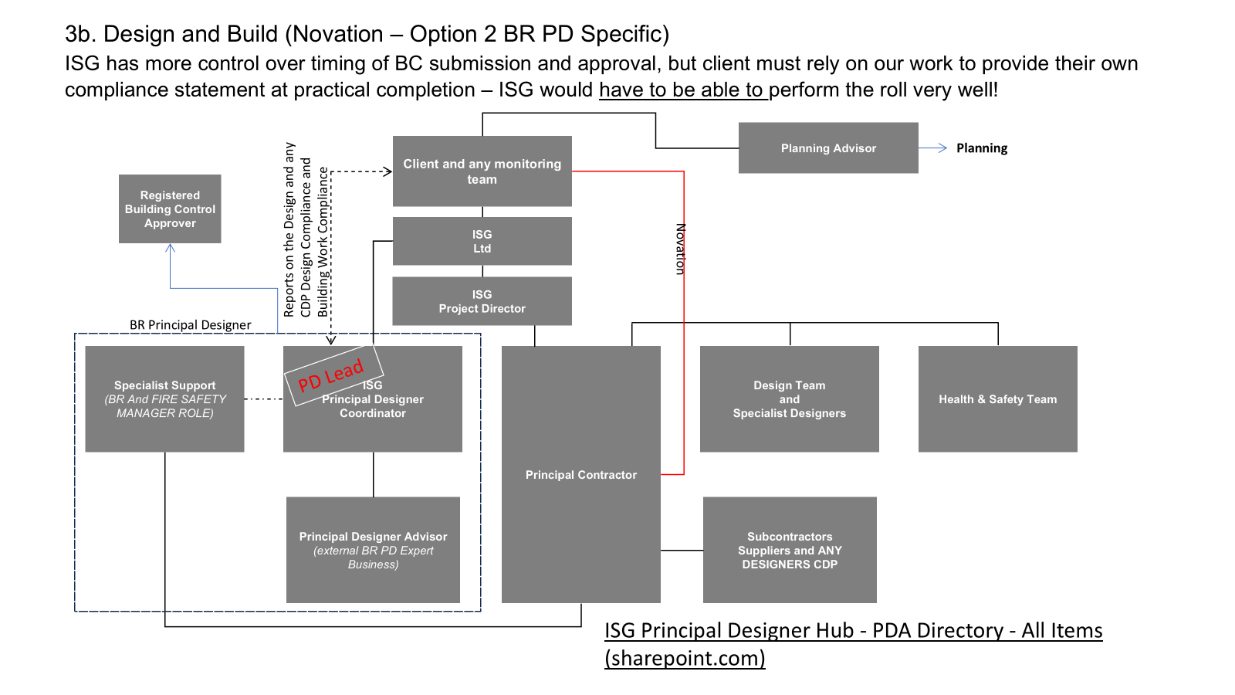
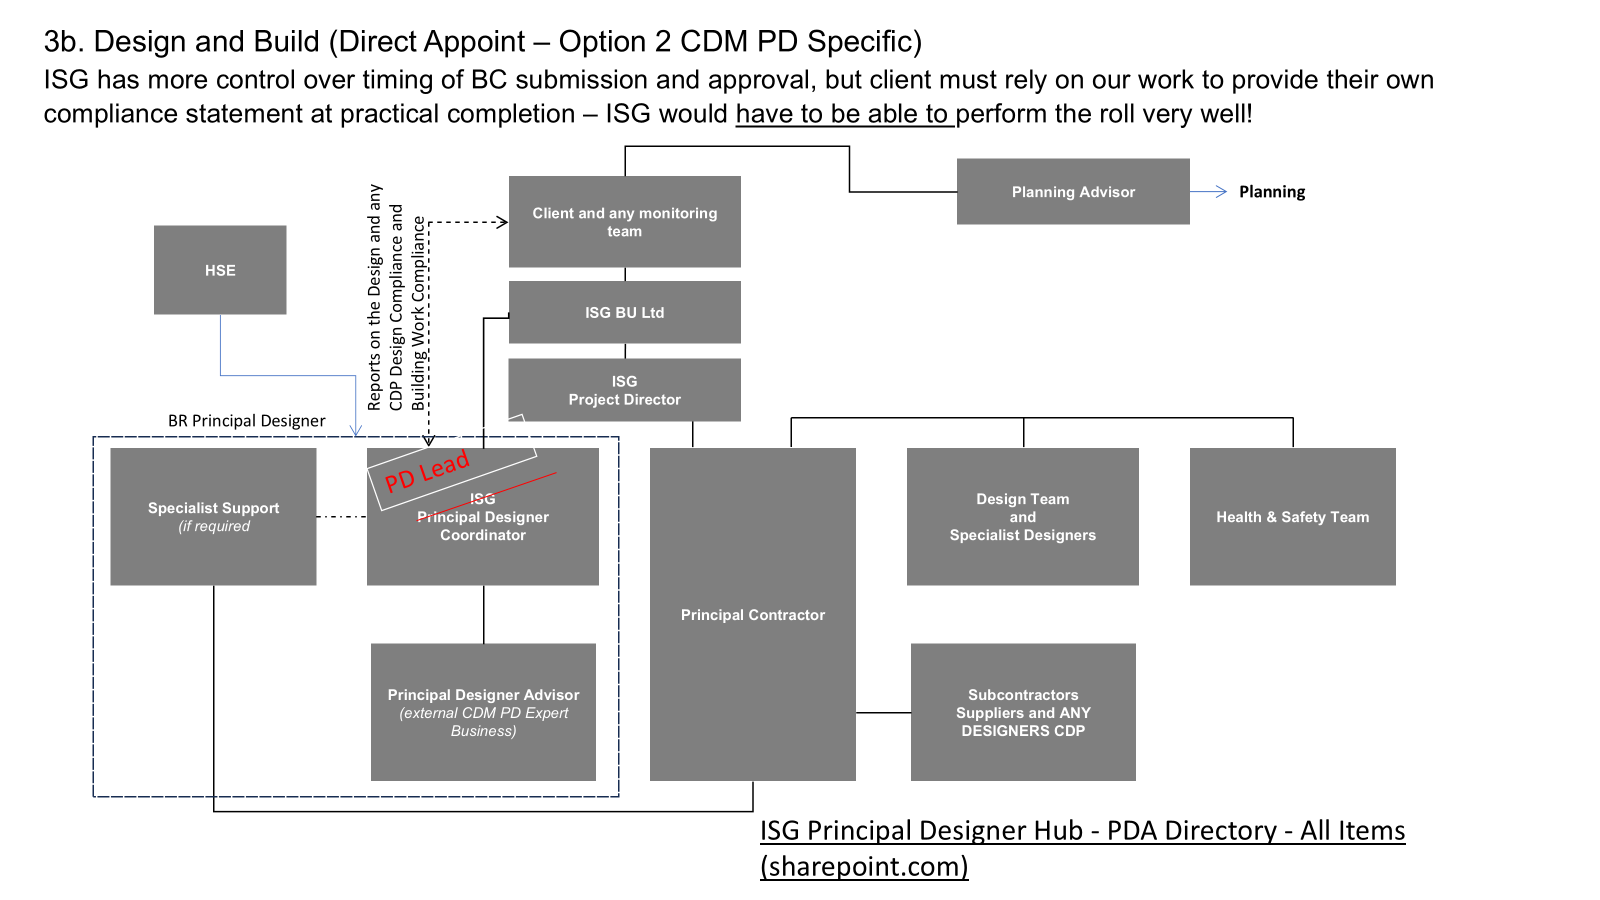
Just in terms of our journey as DMA, we’re being appointed on two schemes which are non-HRB and within stage 4, but even that one is quite a late appointment, coming back to the client’s knowledge and their project manager’s advice, or not advising them of their actual duties. But we’ve taken the two diagrams on the left approach that we can’t say that we’re completely competent in the process, or from a BSA point of view, so we’ve appointed an advisor to help us. And then as we go through these projects then we will obviously slowly build up that competence, but there is no way that we could have said we’re competent without having done one at least, so that’s the mindset that we’ve taken as a practice. And just for stage 4, and then the contractor, they will then have to take that role on this D&B project (the middle diagram) and they will take both roles on and we will ? 20mins 30secs as the designer architectural kind of role.
And then some people have obviously got this far right image as the architect being an advisor, but there were complications maybe from a legal point of view about conflict of interest and what happens if something does go wrong. So we’ve taken the first two diagrams on the left hand side for these two projects, so I’m looking forward to getting stuck in and then actually learning from doing because I think that theory can only get you so far. And actually a presentation that Neil Badley from Sweco gave to CPD, I think he made quite an interesting point that HRBs have got the hard stops. Non-HRBs have got these sort of blurred boundaries and actually that makes it quite hard to understand, especially on D&B, when does that designer PD role finish PC and that makes it harder to figure out.
The advice I could give was pre-appointment of let’s say the architectural BSA PD, or just the PD, and the PC, I think it’s worth having a conversation with the client, the potential PC and us before even getting into appointments and fees, just to make sure that we agree here is when our stage 4, let’s say, PD role finishes and then you guys take over in a non-HRB. In an HRB it’s kind of easier to say OK, gateway 2 will stop and you start. So, until we figure it out and have those open conversations and get that behaviour and understanding correct before getting fees, appointments, legal stuff involved. And then really going back to the clients about resource and time, realistic programmes. This is from a real project that we worked on, it was actually three projects combined, and the green was the original winning tender submission from the contractor, and the blue was what actually happened. I mean, it’s two years, and I’m pretty sure in this bit in our groups this is not a unique scenario. Is it to do with actually people getting the programme to work virtually because that is what the client wanted? Is it because the designing wasn’t done early enough like the McLean graph? 23mins and therefore things happened (obviously got a bit of Covid in this timeline as well).
So clients need to be more realistic about their programmes or necessarily be let’s say politically influenced because of an election or getting a certain amount of housing built by a certain time. The advisors need to be more realistic to them as well, and the contractors and the design team to be more realistic rather than just saying something to achieve. It’s harder to do than just me saying it, but that statute to kind of give reasonable amount of resource and time helps with this discussion and actually setting realistic programmes. Moving on to duties, I think a lot of you will be aware of these documents. Clearly there is guidance, but as George alluded to its not that necessarily defined. But I don’t think we really expected it to be defined from all of the discussions we had about, there was never going to be a checklist that says you do all of these and you’ve demonstrated compliance.
It is leaving it open to the particular context that George alluded to which I think is a good thing because it stops generic documents flying around, I guess in a similar way to the CDM trying to get away from non-significant risks just being added on to a massive tracker, for example. So we’re having to, in DMA, develop case studies or competency documents for different sectors and obviously for the individuals as well. So, it’s keeping us on our toes, but I think that’s a good thing because then when you do receive a bit of information it should be particular and it doesn’t necessarily have to be huge, it is proportionate to the project and the context of the project that we’re doing. So in a way not having a massive checklist should help us, but again just showing that information.
Again, you’ll be aware of these things so I’m going through that RIBA/BSA course, it’s giving me nightmares because it’s kind of going back to Part 3 where to get on the register you’ve got to do the exam and the case study and the ? 25mins 29secs. I thought Part 3 was the last exam, but clearly not, so it’s coming back again. But obviously there is these good documents that are out there that we can use and I’m sharing with the audience the work that everyone has contributed to in terms of the workflow diagrams that have been developed. So again, just to keep on using that and sharing it, it’s never meant to be a static document or a workflow. So that was just explaining to everyone that there is lots of people trying to do good stuff and the call for arms was about those case studies.
And I’m sure you’re also part of other groups like the DIOHAS, the ATLG, so there is a lot of knowledge sharing going on. I was trying to show to the audience that there is a lot of free organisations or groups that they could join to be involved and learn from and share their knowledge. And finally, this was just about us the DMA in terms of our thing. I think it’s quite unusual, but of the 23 team members of the technical team there’s 25 of us who are involved in R&D, that’s quite a big number percentage. But for us it’s in our view and very much led by David and Fiona in a top down approach, that’s where the strategy and the culture and the behaviour is coming from. But then from bottom up is where the innovation is coming from. We’ve got three members who have done the BIM technician degrees and courses, we’ve got other people who are leading the specification, head of specification part of the R&D team. And again in terms of CDM and BSA we’re trying to make sure that there is not one person, we want it to be like BIM that everyone uses the BIM tools, everyone is aware of CDM, everyone is aware of BSA to a general level at least. And then the more senior team will be going through the registration process, for example.
And for us we’ve gone through looking at different software to try and maintain that golden thread in a digital way and using things that we talked about before about structured data, standardised version control. We’ve ended up with this sort of five pieces of software: Notion, NBS, Cmap, Autodesk Revit. And I think that feels like we don’t need any other, we can do everything we need to within DMA, common data environment, and we know we can push out and pull in information from other contractors, other designers and so on and so forth. And I think George has mentioned this before, black box thinking. Interestingly in airlines there are two black boxes, one is actually recording technical events that happen and the other one is listening into the conversations between the pilots and that’s we mentioned the behaviour.
So I think it’s very pertinent in terms of an analogy between what we are being asked to do with the Building Safety Act. Yes, you’ve got to get your technical competency and stuff, but actually your behaviour and culture is also equally important and that failure is the very best way to learn, that’s the black box thinking mantra, getting away from a closed loop to an open loop system. And in DMA we’ve within Notion, a software that is a bit like an intranet of a Google where we can search and set up pages or views into databases. So it could be a matrix, it could be text, it could be pictures, but all of it is interrelated, that’s the good thing about that database. And within that we’re hosting the standards and methods and procedures, but because it’s all in one database we can search for it, or the team members can search for it.
If someone isn’t there they can search about what’s best practice for commenting, how do we deal with clash renditions etc, rather than having to open a Word document or an Excel or a PDF, it’s all in this live platform called Notion. Further things, what we’re trying to do in terms of competency, keeping in mind we’ve got team members who are architectural assistants, they’ve completed their Part 1, Part 2, Part 3, trying to create in that the ability for those team members to search through to what might be the correct answer for…Part M43 bathroom. So rather than having to read from scratch we, the R&D team and senior team, created the content and families which should mean that actually with prompts (you can see on the right hand side) to make sure is the area correct, is this model of assembly or family being used in the right context.
A bit like Expedia, you ask for a particular flight for a particular region for a particular time. So, by going through this content library filtering process hopefully the aim is that the team get to the right answer. And as we go through the projects the data increases in that, so again, just choosing the different doors, adding fire and acoustics and so on. So this is what we don’t want necessarily the staff to see, the general team, is the content library the blurred image on the bottom. They are all the different scenarios and sub-trees of doors that we’ve got, for example, but we want to use that filtering things that we built in Notion to be able to actually make sure we choose the right thing. Because if you ask someone who may be junior to choose the right door from that huge list at the bottom, inevitably they’re going to get it wrong.
And then taking it from individual components to assemblies, again as we talked about in the team, this team in the call I’m sure are doing already, so that you’re not having to start from scratch to understand what a compliant bathroom is. And pre-populating, now we have the ability to use parametric info to pre-populate damage and tag with our master specification. And obviously if you need to change to a particular clients requirements we can do that much more easily. So this is about creating efficiencies as well as consistency because to stay competitive is the bottom line.
And this is going from the building regs, development of buildings, building formulas, to make sure that you can’t just move a sink just to make it fit because it will flag up an issue of compliance. And therefore the culmination of that should be 80% of the building can be from the content library, and let’s say 20% might be bespoke. And by keeping that up-to-date we then end up with the design working along the other designers as a PD role to make sure that at the end of design stage it is compliant. And obviously through variations or change control we maintain that to make sure that we can issue as-builts, models or drawings, at the end of the project.
And finally moving on to the regulations, as the PD role there’s various checklists and trackers that RIBA, for example…and we’ve tried similar things which we’re looking to expand on. This is again a tree of different regulations, K, M and B, and we’re able to use that. So, this is a scheme which we inherited, we were asked to look at it and do a due diligence from a contractor client. We basically rebuilt the design, but because we were using our components which had clearance zones or exclusion zones or whatever, it was quite quickly that you could see where there were issues of compliance. And so we were able to tag that parametrically with the green being fine, red being an issue, grey maybe being not relevant.
So these are tools we’re trying to build to do the PD role so that we cannot just necessarily use the Excel, but it’s a great audit trail. I guess the widget, this is from the RIBA Dita’s one, but maybe we can bring this in to Notion so that there is a live version of it and if we need to we can export to Excel as moments in time. But it’s trying to keep it in one ecosystem, but it is live, it is auditable, there is an audit trail that we can demonstrate if required. And I guess some of the challenges that we see in terms of competency, how do we maintain that and retain it? If someone moves from the team what happens? And so part of building in that competency into the models or the libraries is trying to maintain that so if team members do leave we haven’t necessarily lost that knowledge, or reducing the chance of use losing it.
How do we demonstrate competence in new sectors that we might be going into? I don’t know, do you have to buy in, recruit or go on courses to understand about, when we were developing our life science? lifecycle? 35mins 43secs the client actually said look, you should go and be involved in these seminars and webinars, and that’s what we did to pre-BSA. But maybe that’s something that we have to do as designers, or even clients, to demonstrate that you know about that sector. Programme and cost, again just on the viability, the longer costs, longer programmes that I mentioned actually being required.
That’s going to put pressure on the clients about viability, so how does that get resolved? Procurement is clearly a big part of this and maybe further funding or grants maybe need to be obtained.
But again, a bit like the BIM thing, we should be looking at the benefits and sharing that, of better quality, more certainty in terms of the output, the design ones build right, and obviously safety being the key thing. And the last slide here was about these silos of clients, designers, contractors, asset managers. And people think they’re discharging their duties and appointing people to do that, but in a way I would like it to be more intermingled. I think a negative of digital, the Teams, the pandemic was that we are spending less time physically together onsite, together as teams, discussing. Clearly there is a benefit to what we’re just doing, we don’t all have to be in the same room now, but clients being more present maybe onsite and in design meetings. Designers being more present onsite, talking to clerk of works or the subcontractors and the specialists. Every time I go to site I talk and learn four or five things every single site visit and I think that is maybe a physical change that we need to do to improve and demonstrate, show a cultural change of the clients being interested in the project all of the way through.
The designers being interested in what the contractors are doing and the contractors being involved and interested in what the asset managers have to do going forward and to maintain that building. That’s what we were presenting, and there was a broad audience of housing associations, legal members, some design members. That was useful in terms of where we are in our journey and I think we see it like we did with BIM< led again by David and Fiona, get involved, get active and do things. And as Dame Hackitt said get busy, but get busy doing the right thing, not just being busy and walking around with lots of folders or whatever. That was one of her last messages in that keynote speech.
We’re pretty early on in our actual appointed role of doing the BSA PD, and in a way because it’s a non-HRB? 39mins 7secs, we’ve been working with the same client, same design team, same contractor actually. We should be doing that across four projects in King’s Cross. There’s already a certain element of familiarity which I guess will help us, it should be a softer routine. But for example a Part E? 39mins 25secs has just come into effect yesterday and that will be something that people are still trying to figure out and it will link back designs or projects that they’re working on at the moment.
MIGUEL RUIZ Very interesting presentation, thanks. A quick question, the slide that you showed with the tags and the building regulations noted. How does that work? Is that it does something related to the families? Or it’s something that you have just as a notation? And do you schedule with it, do you use that information anywhere else?
ANDREW DE SILVA ‘DAS’ Good question, it was an…exercise that Andy from our team did. It’s a tricky one because it’s a bit dangerous because you’ve got the building regs which have now at least got an amalgamated version on the government website, so that helps a little bit. So Andy…should download that and then extract from it. I don’t know why but I don’t, maybe it’s a legal issue, but the government website or the building regs are not available as a bit of structured data. It’s only available in an PDF, so you have to kind of almost take it apart to generate those tags. And what we did was, because our families have got built-in clearance zones we could see where there was an issue and therefore apply the relevant building reg issue of compliance tag to it.
So it’s very much a manual thing, but you can then schedule those things to generate colour coded issue which is similar to the Excel that RIBA have issued. You could start to populate that from the findings of what we were doing there. But the danger is that as regulations change you’ve got to make sure that your database is thing, and that’s why if the government did make it more structured that would be really helpful. But I don’t know if anyone has got an answer to that. I don’t know why they haven’t made it, you might now, George.
GEORGE No, I’m sorry I’ve just been messaged by Briony Matthews who’s come from the ironmongery sector, she’s apparently been waiting in the lobby for half an hour. Jiss, could you see if you can invite her? It would be good for her to be involved because she’s in that area. Das, could you ask me the question again?
ANDREW DE SILVA ‘DAS’ The question that Miguel asked was about the building regulations compliance tags that we were using. And I was saying that actually took quite a lot of work just to generate that list for us to then tag things because the building regs are not available in some sort of structured database. It’s available as a PDF, but I don’t know why the government doesn’t issue that and I thought you may know.
GEORGE I don’t know.
ANA MATIC Because no one wants to pay for it to be structured. Follow the money, as usual. A really good presentation, I was interested in those three diagrams of where the advisor role can be in the whole team. Can we chat about that? We currently have projects going through the full high-risk process and we also have lots of projects that are just normal CDM. And we’re providing the CDM both BSA role and normal CDM role. To my understanding no matter where the advisor is in this kind of relationship, the advisor never really takes any responsibility for the competence and for the actual compliance of the project. Therefore who are these advisors? Why is anyone going to pay them? That’s what we’re trying to understand.
PAUL McSOLEY Ana, as always you are crack on the money. What I’d say is that you’re absolutely right, the biggest problem I think we all have isn’t so much the golden thread around the documents at Gateway 1, documents at Gateway 3, it all comes down to building regulations compliance statement. How you state that you’re complying with building regulations is the problem. So when you look at a building regulations PD advisor, and I’ve said this to open market as well, is that the person that advises is going to rely upon the team that’s collating the information to give it to them to advise. So you ask yourself, what are they doing? So unless you’ve got a structured way, which comes back to your question about structured data, to give it to them to say do you know what, and I’m going to use because it’s the easiest one for me to use, fire dampers, is that I’ve selected this piece of ventilation kit, it’s a damper it sits in a wall.
And actually I’ve gone for a classification of E S 120 minutes, resilient to C 10,000, and actually the specific model I’m using isn’t just, in car terms, a standard Mondeo, I’m using an estate version of it, it’s the same thing but it’s got a different frame to go in the wall. And actually it’s compatible with the wall because the wall has got this thickness, it’s got this layers of board and this thing works with it. You’ve got to present that to the advisor to say I think you’ve given me sufficient data, because they can’t do it in reverse. So when you look at it it’s a bit like…there’s probably a bit of a role missing in industry where you’ve got someone who’s able to collate that information, and I’m not saying you can do it in BIM yet and I think we’ve been here before, George. The problem with this data in BIM is that there is no ontology to describe all of those factors.
The government is not going to be able to do it because it’s so complex and industry is looking for someone else to pick it up which no one probably is at the moment. You’ve got to have a method of presenting it back to them and the only way we could work out to do it was to do it in Excel format to say that’s the piece of kit, that’s the product, that’s the product it goes with, this is how it works together, this is the function that it does to protect against the risk and the space to the left of it and the space to the right. And it’s now that gets presented is the problem. So, I’m with you, I don’t think the advisors, when you look at the fee structure I was going through at the last business, are going to that, I don’t think they’ve got the competency to do it…and rely on others to collate it to pass it back. So when you look at the Tier 1 market which is still throwing risk all down the line, no one is collating it, there is like a whole role missing around collating that information to say actually all of these products are appropriate to where your’e putting them and they work together. That’s the bottom line, it’s like a role missing.
I actually did some diagrams on this, George, I’ll dig them out and send them to you, Ana. I think you’ll like it…one of the things that’ hopefully you’d agree with is that even though the principal designer duties are extended via the building regulations the bottom line is it’s not the same role. And one is health & safety and one is technical compliance of building regulations and I think that’s where the problem lies, everyone is trying to put it under a principal designer. And it’s not a principal designer, it’s someone that’s actually looking at the information someone else has collated as the designer, presenting it convincing that it’s compliant to the circumstances where you are using it, and I think that’s where the bottom line sits.
BEN BLACKWOOD I agree, I think the existence of that advisor smacks a little bit to me as, you know in 2015 when CDM came out everyone was like oh my god, what are we going to do? And then the industry worked out that oh, what we could do is appoint an advisor and then carry on doing what we were doing before. And so all we’ve got to do is pay a few thousand pounds to somebody and that ticks the box and then we don’t need to do anything different, we carry on. And this seems to me to be born out of that way of thinking which is fundamentally flawed and incorrect and it just won’t work.
GEORGE I agree absolutely with what Be has just said about risk transfer. Going back to when you asked me about the building regs, I’ve been harping on about everything being machine-readable for at least 10 years. And to some extent I’ve now ceded defeat on that in that there is still going to be a lot stuff that’s going to be in PDF documents. And one of the ways that we as Active Plan have been addressing that is that we’ve built into our process and our platform the ability to put metadata on documents so we turn the documents into something that is machine-readable. Not in an AI perspective, although we are using some AI. The key thing is just being able to classify them properly and also to be able to tag the right page in a document that might be a 50, 100 or 200 page document, with specific information that you need to look at.
And what we’ve also done is made it so we can tie that back to a space or a system or an asset or whatever. So the reason I’m saying that, not to promote Active Plan, is that one solution to this particular scenario is that if the person that’s actually consulting building regs for a particular answer can simply record, put a tag in, to say that this is what I looked at when I was making that judgment, then I think that helps it for the principal designer or the principal contractor because they’ve got something there that they can then refer to.
ANDREW DE SILVA ‘DAS’ Yeah, I think in the RIBA…have got this sort of PD course for both CDM and BSA. They show examples of one person organisation or multi-person and ultimately they could be as analogue as just taking a printout of the building regs and scratching the things that are not relevant or is relevant and scanning that in. In many ways that is the analogue version to show you’ve gone through the process to make sure you’ve identified the regulations that are applicable, discuss with the team, ask the competent team members how they are addressing and aligning to those needs and documented it through a markup of a printout, for example. And as you say George, there is nothing absolutely wrong with that. We’re obviously trying to do a digital version to make it easier to track it and audit it etc, so i think they’re the two ends of the spectrum.
In terms of the advisor role I’m curious, Ben, to see what they do because we’ve not worked with them before. And you’re right in a way, when the CDM regulations changed we did do exactly the same thing in terms of getting an advisor. Probably for about a project or two, just because in the scope I think I’d got about three fee proposals for this advisor role, and they were quite interesting how varied they were. One of them was 5 or 6 grand, one ended up being 40, and one was something like in the middle. And interestingly the most expensive one, they were offering to check every single drawing of every single consultant of every single subcontractor’s drawings and get specialists internally who might be specialists in fire or acoustics or whatever, to go through basically every single drawing, which I thought actually was quite good value.
To do that, essentially audit, almost as another QA process or a QA consultant, but we didn’t want that in this particular scenario. The scope that we’ve asked the advisor, they’re not actually going to be checking anything, they’re not taking any liability (as you noted correctly). But we kind of wanted someone almost as just a person to ask a question and just check that we haven’t missed something obvious from what the regulation’s asking. We’d be doing the questioning, the workshopping, the collating of the information/audit of having gone through that process. But I guess it’s just having a friendly ear to go and ask some of these questions and make sure that we haven’t missed a critical step identified in the contract. Because I’m not a legally minded person, but they have gone through that process.
They’ve also gone through that process with the contractor that we’re looking to use, so there is a connection and relationship already there between the advisor organisation and the contractor organisation. Which I think, from that idea of cultural behaviour or communication, can only help these projects. So, it’s a very light touch scope that we’ve agreed with the advisor, but we will be holding the workshops and asking the questions. I see the PD role as very much asking the right questions from the right people and collating that to demonstrate for submission. So, we’ll find out, I don’t know. I’ll feedback, we’ve got until the end of December to complete that role, and so I will have another presentation about what was good, what was bad, what we learnt and what did and didn’t work. Ana, did that answer your question?
ANA MATIC You did in a way that I guess even maybe the role of advisor is in some ways a sort of stepping stone towards general competence…we’re all trying to work things out and also some things will only become real once they are proved in practice. Case law is yet to happen, so we’re all trying to find our feet and work out the rule of thumb of what makes sense, what doesn’t make sense.
ANDREW DE SILVA ‘DAS’ You’re right, we’re paying for a bit of a safety net and a bit of a friendly hug, hopefully.
ANA MATIC Yes, paying for a bit of a buddy, basically, to take us through that. It’s just that slightly different to see it’s happening during the CDM kind of revolution is that really this person would also have to understand the context of everything that’s being coordinated. Because looking individually at subcontractor drawings, for example, would mean nothing to someone unless they can understand the context of the entire fire strategy, the entire ventilation strategy, for example, all of that. Therefore whoever is the designer still has to be the person who’s carrying the context. So competency of individual elements is kind of a little bit abstract, and I think that’s the bit that even the industry when they were writing the rules kind of missed out to describe and state which is that unless you have a context.
It’s the famous last thing that happens to all of us on projects is that, for example, is that a project manager changes half way through the project, a new person comes onboard, or a design manager, they come onboard they look at everything and they’re like why did you do this? This happens on all projects because some things are not there because they’re completely logical, they’re there because they are a sequence of decisions that come from a year or two years before when the project was started. And every design has to be understood from that point. Therefore the person who is looking at stuff, it’s like trying to clear up other people’s models, you can’t clear up somebody’s model unless you know how that model has been created. Because there are reasons why things are in place and things work with each other.
So I agree with you, the advisor person is there to make sure that you don’t miss something, to make sure that you’re thinking of everything in terms of regulation and stuff, but can’t be the person who can provide the context of the compliance.
ANDREW DE SILVA ‘DAS’ Yeah, I agree, we’re kind of wanting them to help us from a process point of view, not from a compliance point of view.
ANA MATIC Yeah, a very good point.
ANDREW DE SILVA ‘DAS’ And you’re absolutely right that even I, as the PD on these schemes, don’t have the right detailed knowledge, so we will be structuring where I will actually be working with the project architects, for example, who are much, much closer to the project to then help. Because I don’t know all of the details and the history of the project and that’s why I guess having a digital audit of the decisions and the conversations, even recordings of team meetings of those, could become really useful down the line. So, that’s how we’re seeing it, the advisor being someone who has obviously no legal statutory responsibilities, but simply to make sure we haven’t missed a step because it’s the first time that we’re doing it. Once we’ve done it once or twice we will generate our own checklist to go through pros and cons or whatever.
PAUL McSOLEY It’s really good to hear all of this. I’ve put two diagrams in there, there’s a bit more to this as well, this was around design & build because the best way to explain it is I’ve had to go down the product route for loads of different products. And don’t get me wrong, it was never what I wanted to do, I had to do it because things were going wrong on sites. Massively, forgetting fire doors, it was ventilation products, smoke control, it was everything. And when you got down to the root cause, when you look at dampers you’re protecting from left to right. The only time it becomes a systematic issue is where you’ve got risk of smoke through a building which changes the product class. So unless you schedule out what that risk is either side and actually the whole risk of the building, you can’t pick the product class.
And I think the problem is when you look at advisors is that they don’t know it either and neither do the fire engineers because they don’t describe it because they don’t know how the product is classified to meet it, so it’s got to be someone that brings the two together. When you look at things like fire resistant ducts and kitchen extracts, they’re not the same, we’ve been through it now to the hilt. Kitchen extracts all about fire risk and compartments through which it travels, not the start compartment. The travelling through one is more important because the fire breaking in as well as fire breaking out, whereas resistant ducts you’re carrying it. So unless it’s put into a language and it’s scheduled, resistant ducts unfortunately you’d have to schedule them by the risk in the space and the risk at the start and the end points, left or right or in the middle, whereas ducts is left and right and systematic, for dampers. It’s all different, and I think this is where the complications come in is about how do you capture that, who makes that decision and how do you give it to someone that’s going to advise you and they think it’s right.
But actually I think at the moment in my headspace the advisors are working in reverse to say well, you give me everything that you’ve got and I’ll tell you what I think. But are you thinking in the same systematic approach or are you just looking at it and going well, you haven’t told what that product is because we can all do that. It’s getting to the point where we need a role for someone that can say oh, today we’re looking at the ventilation, what have you got? Oh, we’ve got resistant ducts, we’ve got a kitchen extract we’ve got a smoke control system. OK, give me the components schedule of how you got to classifications for that whole system against what the risk of the space is. And people go I don’t know what you’re talking about.
ANDREW DE SILVA ‘DAS I think the thing to be mindful for in terms of the BSA PD role is that I don’t know any of that stuff, but it doesn’t need me to know and check and sign that off. So that is a very clear point, I think a lot of people thought that the BSA PD needs to somehow know everything about a structure and ventilation and drainage and whatever, but as CDM appointing the competent people in the first place, how do you define that? We’ll have to work that through. Is it through accreditations? Is it through everything else? But I see my role, for example, again not having gone through it in my mind initially yes, use the regulations to define and what is relevant for that particular building and the context and then have workshops with the relevant people to ask the correct questions.
And if it is a competent fire consultant then the strategy should be pertinent to that use class and the size of the building, the height etc. And then keeping in mind that the BSA PD is to design stage, so having gone through and worked with the M&E and the fire consultant, maybe in a workshop, to make sure that those things are aligned, the thing that I would have to sign is to say the design is compliant, if built. The contractors have a much, much harder role because they’ve got to then take that design, which essentially is virtual still, and then sign something at the end saying that we’ve built it and it’s compliant. And they’ve got many more moving parts and people to check their competency that they’re actually installing things in the right place.
For us, we can just draw a red line and say it needs to be 60 minute and whatever, but onsite I guess contractors are bringing in package specific, almost clerk of works that work on their side, or quality assurance people that walk around and work with the fire damping specialist or the drainage specialist, facade specialist. Because everything is so specialised, you can’t just have one person given the responsible to check and have knowledge of everything. So, I think the contractor has got a much harder role to be able to sign that document at the end. It’s in a way easier, but I see myself that role as very much making sure agreed together the scope for the project, the regulations that are applied, and then have either more targeted workshops to ask the questions to get the responses.
And if someone is obviously not competent and they’re saying things which are clearly wrong, then that’s a big issue. If they say things which are not true, then there is not much I can do and obviously you have to take their word because you believe they’re competent because they’ve demonstrated that they are. So, that’s just one thing to be mindful of, I don’t have to know all those fire stuff, I just need to make sure that the questions have been asked of the competent people and they’ve designed accordingly.
GEORGE I just want to build on what Paul was saying earlier. I had a conversation yesterday with Brent O’Halloran, he was the director of asset management at Hyde, so quite a big housing association. For the last 4 years he’s been, he went to Clarion and eh set their building safety system up and he told me that he’s trained over 240 building safety managers. What he was saying was there is a disconnect between the way he as an asset manager, or the director of asset management within a housing association, looks at things and the way the BSM looks at things, and the way that the Building Safety Act has been set up. He was saying that Dame Judith was looking at it from a point of view of a building, she was looking at whether that building was safe.
He said that all of the systems that we have in housing associations, and councils I think, are looking across the portfolio. So therefore what they’re looking at is do I have the right boiler certificates…I’ve got them, I’ve got 100 buildings, so therefore if I’ve got 98% that’s a good mark. It’s not recognising the fact that there is 2 of them that don’t have it. And the same with all of the different aspects, they are managed in silos. And he was saying that therefore within the housing associations the only people that are looking at the building itself is this new breed of building safety manager. He said it’s a real challenge for them within that organisation and I thought that was…I’ve been doing this for a long time and that’s been my experience as well, the way he articulated that I thought was excellent.
BEN BLACKWOOD I think that that’s in itself a problem that can be overcome. We have the same sort of issue, but we basically map, certain documents are portfolio wide, certain ones are estate wide and certain ones are building specific. And we can square that away in terms of the building safety case in that way that it’s formatted, but the fundamental question is the inflexibility of the Building Safety Regulator and how they look at things and how their business is structured. They are just not capable of understanding what it is that they’re actually looking at and making appropriate judgements. So, for example, one of the things that you have to do if something significant changes you need to update the building safety case report.
So we’ve submitted a building safety case report and then on one of our buildings we’ve had a really quite substantial fire and some things have changed. So we’ve got to update our building safety case report which we’ve done and we’re trying to submit it to the Regulator, but they can’t get a head round this at all. They’re like no, you can only submit it when we ask for it. We’re like, well, no, the Building Safety Act says we have to submit it to you when something changes and something has changed. And they just cannot compute and I’ve got an administrator sitting over there tearing her hair out with different Wetransfers and Dropboxes and whatnot, someone at the end of the line that just doesn’t understand.
GEORGE Have you sent it to the fire authorities?
BEN BLACKWOOD No.
GEORGE I think there is this…certainly I’m confused between what’s controlled under the Building Safety Regulator and what’s controlled by the fire people.
BEN BLACKWOOD I’m very clear on that, but the Regulator gets confused quite a bit. So, anything that falls under the Fire Safety Act, which is predominantly the Fire Safety Order, the authority of jurisdiction is the fire & rescue service. And anything that comes under the Building Safety Act and the building regulations, for HRBs it’s the Building Safety Regulator. Then we’ve additionally got the local council who have got authority under the Housing Act and they have got a serious amount of scope creep and they demand all sorts of things like we’ve had one demand a safety case report. They demand various bits of information which, a safety case report is a serious piece of work and they’ve demanded various other things under it. It took two people three weeks to prepare the thing they demanded, and actually they don’t have the authority to request that, it should be sent to the Regulator which it has been done.
But because of what they’ve asked for you can’t just send them the same thing, they’ve asked for it in a specific way that we’ve got to regurgitate it all. And to be honest I’m tired of being treated as the big, bad developer who just wants to cut corners. We’re trying our absolute hardest to do the right thing and the Regulator are trying to get us to demonstrate competence and in the meantime they’re demonstrating a master class in incompetence. But I’m not allowed to say that because I’m the big bad developer and politically that would be suicide. And I think organisations that collect our views ought to be able to take some anonymous feedback back to government and say look, something has got to change here because this is not working.
GEORGE Yeah, to a certain extent we can do that as BIM4Housing, we can anonymise it and go back. I think we’ve got a collective voice.
ANDREW DE SILVA ‘DAS’ I was just going to say, George, I think that’s part of now that you have gone through some of these pains and I think, Ben, you noted you submitted a couple in February and not expecting anything back until October. These are useful information, good and bad experiences, that I guess, George, we’ve got to figure out how we collate it into almost a live feedback, whether it’s internally or to other organisations. But I guess we can talk about that outside of this particular call.
PAUL McSOLEY Just to your point earlier, because I’ve been involved in quite a lot I think probably the best way I can describe this is that some performances, sprinklers is a good one, to actually describe it fairly simply. It’s not overly complicated because it’s about hazard categories in buildings and some of them go away and design to that. The biggest thing that may affect you is the size of tanks, if categories have been depicted wrong, so that’s fairly straightforward. But I think when you come down to anything which is part of a systematic approach, whether it’s dampers, fire resistant ducts, smoke control, walls, doors, you’ve got to go the right level of performance. So you’ve actually got to describe the condition correctly, I think this is the bit where everyone is probably getting confused with it.
It’s not easy to do it because we don’t specify the right language at the moment. And this is a bit of a caution is that whilst I agree what you’ll do as a PD, I fully get it, the role that’s missing is the person that can take all of that and go actually, that’s the specific piece of kit that’s operational I need to go in that position in that building. And that works with all of these bits of kit which perform like this which go in that wall that performs like that. That’s the bit that’s missing, and that’s the bit that’s causing the most problems in construction at the moment is that you find at the end of the job you’ve got all of this kit inside the building which may be installed correctly after a bit of jiggery pokery of walls, but it doesn’t do the function which its required to because of the risk in the space of the building, it’s been missed. That’s the panacea, that’s the bit that we can’t solve.
ANDREW DE SILVA ‘DAS’ I think that graph I, the good old fashioned curve, that sort of alludes to that because on these 4 projects that I’ve mentioned, the first one is completed and the second one is sort of starting. What has been positive is that we’ve fed back to the contractor about the need essentially to shift a stage forward. And they have got a facade subcontractor, M&E subcontractor all involved at Stage 4, not because an HRB, just because there’s a want from that contractor to do that cultural change and the behavioural change because they can see the value of doing it. So we, as an architectural point of view, are going to be ending up going more prescriptive and therefore less open to just choosing, which theoretically should help from a pricing point of view.
The client knows what they’re going to get, the contractor knows what they’re pricing for and they build their margins accordingly, s no one is trying to hide things or make a quick buck. So the only way what you’re talking about getting actual…is to pull everyone forward, but that’s a harder thing to solve and I’m sure the procurement team will be talking about that, especially if it’s local authority, to be able to sign-off that kind of spending before getting to a financial close. So, that’s the way that we’ve tried to lesson learn on these 4 projects, and it does seem to be helping. And that’s all that we can do, I think, start and use it as a case study to share with others and say actually if you did this the programme didn’t end up in real life being 2 years longer. It was actually on time or maybe a month off, but not 2 years, not double, which is what has happened in the past.
PAUL McSOLEY Yeah, the interesting part here is bringing things forward is part of the mix and probably the best way to describe it is that if you look at ventilation…if you’ve got suppliers at the bottom that supply kit for ventilation systems whether it’s smoke control or dampers or kitchen extracts, if they’re involved earlier it’s great, but they still need to have an understanding from the relative person about what risks are required and what spaces, whether it’s individual spaces or systematic risk, in order for them to give you a product that can meet the condition. And it’s getting to that point where that sweet spot is done where the performance is actually described specifically to the area. Because sprinklers is quite generic, it’s easier to describe it, when it comes down to some of these other products the spaces that you’re using, it’s not so simple.
And sometimes people have gone to me we’re just going to go for everything the kitchen sink, and you go actually over-specification can be more derogatory than under-specification depending on what kit that you’re looking at. You’ve got to get it right for what you need to do, then choose what way up you want to go, not what way down you want to go. But you need to know whether that’s actually going to work in practice. It’s not just as simple as bringing them in, it still needs someone to pull it together. And it’s that bit that for me is missing because fire engineers don’t know products, but the market knows the products they make and what they’re tested to.
The building services engineers they don’t know how the products are tested, they can’t describe the performance of it. The manufacturers can, but they need to work with a fire engineer specific in each space in the building to get to that right level of product specification. I think that’s the bit that’s really hard because even if you go forward and you bring, I think there could be a mistake by bringing just an MEP contractor, you might actually have to bring in product supplies, like we did 20-30 years ago and going through all of the product supplies to get to that point. There’s not one entity you can bring in at the moment as an industry role that can stitch it together, that’s the problem that I’m seeing.
GEORGE One thing on that, I was talking to a big fire engineering company a couple of weeks ago and they were saying that what they’re now looking at, and they are actually doing, is getting their fire engineers, who normally would just do the fire strategy, to actually drill down to the next level to actually go into the detail fire engineering and the like. So, that might be something that i introduce you to, Paul, because that’s something that they’ve recognised as a gap in the market.
PAUL McSOLEY Yeah…speaking too much about things like I’m involved in ICSG and things like that, but we’ve gone through the products and realised that even some of our guidance existing isn’t good enough. In certain people’s guides it doesn’t go into the right level, because these things are more complicated than I think we probably realised at the time. And it’s hard because the bottom line for me is it’s trying to prevent, you said it earlier Ana, people coming and going why did you make that decision? How did you get there? The critic is the best person in the world who come late to the party. But the hard bit really is that you’ve got to get to a point, and I’ve seen this and it’s worth giving an example.
One building I was working on recently, the decision matrix was basically this, they value engineer the slab from say 300 to 160 because they thought it was the right thing to do. But when you take all of the big transformer rooms in the building and they were going to use non-load bearing walls, but the pressure required for blast out basically means that the walls, unfortunately, there wouldn’t be enough wall left to support the pressure relief doors to go away for non-load bearing walls. But now you can’t go back to load-bearing walls because the structure can’t take it. And that’s because the performance characteristics of the spaces weren’t declared, it just wasn’t known, to get the whole systematic part of it right. So they choose a different product which isn’t tested with anything, so a worse situation.
And you see it a lot with things like risers in buildings. You’ll have steel frame buildings with encapsulation on steel and shaft walls and you go I can’t put anything in it, there’s no way to anchor anything. You can’t run systems up it because there is no floor and you can’t put a floor in it. So it’s those kind of levels of nuance that we’re trying to prevent earlier on and I think pulling that together is a hard one because there is multiple competencies and multiple skills required. And not all of it sits in Tier 1 contractors, a lot of it sits in individual excellence in supply chain and product manufacturers and it’s identifying what those are early enough and bringing them in.
ANDREW DE SILVA ‘DAS’ Thanks for attending…it will be useful, we need to capture some of these little things that you’ve talked about and if there is a slide or a couple of words or whatever, do share them during the next session. That’s something to put a call out for with everyone.
ANA MATIC Can I suggest something for discussion, just because we’re trying to grapple with this. What can and what can’t be captured in BIM models in terms of useful fire strategy information? Because somehow the industry expects that everything can be, but not everything can, there are story-like ontological things that make a fire strategy compliant and a building compliant that are not necessarily captured in either scheduled information or geometric information. And those are the ones that usually connect everything and I’d like us to have a chat about how do we save them for other people. Do we write endless reports that somebody then reads? Do we have a play, a poem? What I mean is that these are the soft things that do not get discussed very much in the industry, those are the ones that usually make the day.
GEORGE I absolutely agree. Ana, I’d like to have a chat with you offline about that because that’s where we’re going as well. The other point is that people always think of BIM models as geometry…they are, but if you look, we’re drilling into Uniclass at the moment looking at ways that we can use Uniclass in more innovative ways. And there are 12 tables in Uniclass and most of them aren’t about the building components. You’ve got activities, you’ve got all sorts, so we’re looking at that. And also as Paul was saying earlier, what’s a space being used for? What are the activities that are being carried out in there? And these are the things that never get modelled.
PAUL McSOLEY No, they don’t, and it’s also really hard because I think I’ve got various organisations thinking about 2D space risk. The next one is going to be because of certain systems of transitional through buildings, whereas doors are sort of static to a space, what the transitional risk is in the building type. That’s the next one, because you can get your S-resistance wrong very quickly, whether it’s risers that protect your shafts or whether it’s ventilation systems, that’s the two bits that are causing me a bit of a drama at the moment. It’s getting people into that system thinking that’s really hard. Not to be disrespectful, architects you do need the engineering side of building services and things and fire to really support you with this and at the moment there is a bit of disconnect about how they see their responsibility around listing that performance out, or collating it.
CHAT
Ben Blackwood (Unverified) 11:25 am
I have submitted two applications in February. The earliest approval date we have been given is end of October.
Paul McSoley (External)11:58 am