
DESIGN WORKING GROUP MEETING 16-06-2025
ANDREW DE SILVA George, is there anything that you need to say, general things that you want to mention before I move in.
GEORGE STEVENSON Yeah, I was taking a look at the notes from the last meeting, I don’t think that I attended the last one. One of the interesting things from that was talking about the client and people moving around and the like. And we’re seeing that quite a lot at the moment, where the people that are our clients, on that your clients, the role changes or they move on. And that I think is a big issue where the corporate knowledge of the organisation disappears. And in many cases it actually rests with you guys. That can be a very positive thing, but it can also be a bit of a challenge as well. James, you’ve worked on both sides of the frame, haven’t you?
JAMES DIXON Yes, asset owner, I’ve worked for housing associations, but from the main contractor perspective. And major asset owner as well, but I’ve spent the bulk of my career now in main contracting. But I know what you mean, you develop relationships, agreements, ways of working. And then individuals move on and you have to almost start again because they tend to hold on to that information a little bit.
GEORGE STEVENSON And I think part of the challenge now is that the legislation, and also a lot of the processes, have moved the responsibility and liability onto the client organisation. But there’s no entity there. Although it is an entity, it’s a corporate entity, but it’s not one that has got any real intelligence perspective, from that point of view. So although the legal situation is that they are responsible, I think it’s really incumbent on this group, and also the consultancy group within BIM4Housing. We had a meeting yesterday because we’re trying to regenerate that and also tie it into BIM In Asset Management. Because we’ve got a lot of consultants joining the BIM In Asset Management group.
And the reason I’m saying this is that in many ways the coherence of the responsibility and the role of the professional team I think has become a bit fragmented. And by law now, the Principle Designer building regs and the Principle Contractor building regs, have got far more overarching responsibility. But unless they’ve got the client’s engagement in that I think there’s a serious difficulty. I mean, we’re working on a project at the moment where the project manager, we came in about a year ago and we’re now auditing, as Active Plan, what’s been handed over. And also what is going to be created over the next few months.
And the EIRs and design responsibility matrix, they were defined probably 5 years ago by the PM and the team as they understood it at the time, with a representative from the client organisation that probably didn’t have too much of a clue of what it is that they were signing up to. So, it’s been suggested to us, it was suggested to us and I was able to persuade them otherwise, that some of the safety critical information would therefore be a variation and it would be charged for extra. And I pointed out to them it’s in building regs and therefore it’s something that they should be providing anyway.
I then had another conversation with a main contractor who’s very positive, but they were saying where does it actually say that at handover we’ve got to provide an asset list? An asset list at all. Is there any legal requirement for the main contractor to provide an asset list? Now, I thought there was. There certainly is as far as the fire safety stuff is concerned because that’s in Regulation 38. But I’ve spent an hour or so looking through various different information sources and it’s a bit wooly. I thought it was part of the health & safety file, I thought it was part of CDM that you have to provide an asset list, because there’s always an asset list in the health & safety file. But I’m now questioning whether, you know, it’s not explicit.
ANDREW DE SILVA Just to conclude on your point, I think the health & safety file has a core set of content which is sort of defined. I don’t recall anything…asset register, to be fair, it’s more like a particular risk finding record drawings (DISTORTED AUDIO), but not a list as such. How far, how detailed you define a record or as-built as to going forward need to be, that tends to be something that’s negotiated or discussed with the client side as well. Some clients want more, some clients want less, just through sort of the lack of not knowing what they're doing.
GEORGE STEVENSON And I guess, the pint I’m making there is that in most cases the client wouldn’t know. So therefore, they don’t know what they don’t know. So therefore that’s why, to some extent, I think what we’re trying to do in the BIM In Asset Management group we’re trying to set up the Golden Thread Taskforce to be able to be that intelligent advisor. So that we’re effectively producing a best practice set of information requirements that everybody can work to. And I think that’s needed.
NIKI OKALA I agree with you. I work for the Mayor of London? 8mins 33secs as a design manager and at the moment we’re finalising the DRM and the responsibilities that the Principal Designer building regulations has with regard to RIBA Stage 6 and the Golden Thread. And it’s not clear to me at the moment what their scope of works will be and how that is differentiated between what the Principal Designer will be doing and the main contractor will be doing at RIBA Stage 6 in relation to the Golden Thread,
Because obviously normally before the BSA changes, the main contractor we would be compiling all the O&Ms, all the access and maintenance strategies and everything else. Now it’s not clear to me to what the Principal Designer building regs? have to be do at RIBA Stage 6. So I have to try and muddle through and try to compile and prepare and agree that scope of works for the HRB building we’re working on at the moment.
GEORGE STEVENSON I think it needs, the challenge is that the regulations will never be explicit because they’re really looking at outcomes. So the principle idea is that it will be up to the client or the Principal Designer or the Principal Contractor to use their judgement to work out what is actually needed. Because you’re there to ensure that the building is going to be safe and operationally effective, so therefore that’s something that’s in the eye of the beholder. But that leaves it very, very open for contractors, for example, for a cost manager to say well, why do we need this? And then it gets stripped out.
JOE STOTT I’ve just put in the chat, it’s not really dependent on whether there is a BIM protocol in place, or not, because that’s the only thing that kind of ties it to the contract. Which I always have issues to because that refers to the BEP and everything else which is a constant moving feast. In my mind, the BEPs always been intended to be a resource for the project rather than a contractual document.
JAMES DIXON I agree. The BIM protocol or whatever you want to call it, it plugs that gap. There is no one legislation that says you will provide a register, albeit most asset owners within their ERs require and asset register as part of their O&Ms. But I think to Joe’s point, the BIM protocols are a floor, they’re a minimum and it plugs that gap. If you have that requirement you will by default have a need to produce an asset register.
GEORGE STEVENSON Yeah, the other thing is that as far as the Golden Thread is concerned, there are two pieces of legislation that specifically relate to the Golden Thread. And they do imply that you need that information. But again, the point my contractor friend was saying, it’s not explicit. So, he’s trying to do the best job that he can but he’s got commercial people within the organisation saying show me where does it say that we’ve got to do this. If they don’t do it they’re probably legally exposed, and potentially criminally exposed. But because it’s not been explicitly stated he’s looking for a little bit of guidance.
So, I was just interested to see if anybody else has got that perspective and it’s good that Niki is also looking at that. Because I really do think that this is something as a collective we need to embrace. Pav, you’re an expert in CDM, so you might have…
PAV SINGH PHULL The thing is I haven’t needed to build asset registers. So, for CDM what we’ve got to demonstrate are the health & safety aspects of the project and the operations and maintenance aspects of the equipment that you’ve installed. But heading towards building regulations what’s the core thing that we’ve got to think about is there’s got to be a demonstration of meeting the standards and the compliance of each asset actually meets the Part A, Part B. That the Principal Contractor and the Principal Designer must be able to demonstrate a cohesive design. And if without an asset plan and UAIDs a coordinated approach, how can you prove it is the key issue that I’ve actually got on projects like Curzon Street.
You need it as a means to actually show where you’ve got. The difference is the BIM protocol, having BIM as a foundation and everybody coordinating with that, covers a lot of these aspects. Because if you’ve got it in BIM and you do UAIDs there should be no problem. The only other point that I made at the start is I think you do need, when you start a project, a cohesive management arrangement document. I’m not talking about the contract, but these are the sort of things that you need a bit of a checklist of. Do we know how BIM is actually working? Are things coordinated, are we all on the same page?
And that sort of cooperative document with the client, putting them front and centre to say look, you’re the accountable controlling mind. What do you want? What’s your perception of risk? How do you want information coordinated? And we don’t want it last minute that we need to get all of the work done for you. Is it all clear in the contract, or are there things that we need to discuss at the start? I think that’s well worth doing. I haven’t seen a pro forma that takes the client through that journey to make them absolutely front and centre accountable.
GEORGE STEVENSON That’s a really good suggestion.
ANDREW DE SILVA I think all of the points made in the chat and the discussion are valid. And Pav, you’re right in terms of from a Building Safety Act point of view how can you demonstrate compliance. Because obviously one thing is in favour of two? (DISTORTED AUDIO) 15 mins 50secs in terms of demonstrating that the design is compliant. But then the team have got to demonstrate compliance of the as-built asset and how to do that, for example. So they’ve got to be aligned otherwise you’re not able to demonstrate the construction element matches what you got approval for in Gateway 2 in the first place. So that’s the simplest way to look at it, that kind of helps define what you need to share at the end to get your final implications.
Maybe what I was going to do was to do a little bit of a sharing of a project which touches on quite a lot of things that we just talked about. It’s a live project and we were appointed by the main contractor. The project is with Waites and it’s a re-cladding of a couple of blocks that they’ve identified, except there’s a kind of a developer’s pledge or contractor’s pledge element going on. So what I was going to do is to share some of the documentation that we are working with at the moment. Waites kind of got involved from a very early stage because they’ve identified it as a project in their original portfolio. And in terms of the client, that knowledge of the client, it’s very basic.
Because essentially even though there is a series of buildings, some are HRBs, some are not. The client is essentially a resident’s association. They’ve got an estate agent as a bit of their advisor, but to be frank they don’t have that knowledge or the experience, like a lot of clients that we know, in terms of the new regulations, nor does the estate agent. So, I think that’s a general challenge that we have, not just with BMA but within the industry. A lot of clients not realising that all projects have the requirement under the Building Safety Act as well, not just residential high-rise buildings.
So that’s another general thing which I’ve spoken to people at the Building Safety Regulator and others at events to say there needs to be a bigger marketing or PR or whatever communications to inform that all clients have got a duty, and they’ve had it for a couple of years now. So, the context is a re-cladding project of a couple of blocks. The client is not that educated in terms of the requirements. To be fair to Waites, they’re trying to fill the gaps and we’re trying to organise meetings with the principal accountable persons to guide them, hold their hand and take them forward. Because it comes back to that point about what do we need to submit at the end, or what format can be submitted to them at the end.
So, really having that very early engagement with them, even though the project has already started, so that we’re trying to look at the end goal and work back to where we are now. So let me share this live project at the moment. (shares screen). The first thing that we started to do, this may be specific to Waites, but it may be probably other kind of contractors or design terms. Simply they call this sort of a sketchbook which is where we’re trying to look at the existing building, try and understand the existing conditions and then take it forward from there. So, the good thing is I’ve been impressed with the Waites’ attitude because they’ve created a specific team within their organisation to deal with HRBs.
And they’re kind of piloting everything from workflows, the common data environment that they’re using and understanding what surveys or consultants inputs they need. So, in reality most of the building, there was a fire risk assessment external walls report done by a fire consultant recently. And they works that they’ve proposed is based on their findings. Which is quite limited in this building because most of the facades are brick, non-combustible with mineral/minimal? 20 mins 53secs insulation etc. But there’s a couple of areas of timber cladding, for example in this drawing here, see these vertical slats. That’s kind of the main area that we’re looking to replace.
So, from our point of view this is a great project to be working on because it’s quite small in terms of the extent of the works. But for us to define as a collective the processes and procedures, documentation etc, it’s kind of much more manageable than a brand new HRB submission which we’ve not done on a brand new building before. But the aim of the sketchbook is just to identify, based on the intrusive surveys that were done for the fire risk assessment report, to develop existing. For example, this image detail on the right is what we believe is currently the existing build up and the one below being a potential replacement for that. Now, what’s been quite useful about this approach is that we can see where we don’t know things. And that’s across the board, you’ve seen different areas, different photographs from the surveys. The top image is always existing and the bottom is what’s proposed.
So we’ve gone round the building, looked at the findings from the fire risk assessment and then now we’re trying to develop an initial set of proposals. What’s been the most useful of that is identifying additional surveys and consultants and specialists that we need. So from the back of this, even though really we’re only replacing a small area which guess pre-Building Safety Act, it would have been a less interrogative process, or a less evidence based project. But on this project example in terms of consultant we’ve got a planning consultant, we’re going to go through a plan. We’ve got a structural engineer, ourselves as architects and the BSA PD and the CDM PD. Waites are appointing a facade consultant.
They’re also appointing someone to do thermal imaging, the facade specialists to carry out a thermal imaging of the building, really to understand what the existing performance is. As I said, we don’t exactly know how they building is performing at the moment from new value, which will then obviously influence how we deal with the proposed in terms of bringing up to refurbishment levels. And the building is not mega old, it was just 1998, so even though it’s not that old there really is no record drawings. There’s no, Building Control at that time was NHBC the approved inspector, they don’t seem to have any information.
So I think it’s a fairly typical scenario where the client is not that informed to the rest of the association, the building (even though it’s not that old) doesn’t have record information. So we’re kind of really starting from scratch. And Waites have also appointed registered building control approval to advise us and be like a double checker almost. And finally, they commissioned a point cloud survey of the external building, as well as the inside of it, because they have no record drawing or anything at the moment. So, they’re kind of doing all of the right things and they’re appointing all of the right people to enable us to understand the exiting scenario.
And the intrusive surveys that can have evolved from the kind of unknowns that we’ve identified from simply just generating these exciting and proposed details. It’s going to drive a second set of intrusive surveys, including just trying to understand what the existing would to prove the existing capacity of the structure and the block work walls that the current facade is hung off. Because from the feedback from all of the other groups and the chats from people who have done the Building Safety Act Gateway 2 application, for example, is that we cannot be ambiguous or say that we’ve assumed this, that doesn’t go down. Because if we assume something it means that we don’t know, so how can we therefore say what we’re proposing is compliant.
And that’s something that’s a key lesson going forward in any application, but generally across any piece of work that we’re doing. We as a design team, as Principal Designer and Principal Contractor, have to be sure of what the existing build-ups are, what their performance and capacity and capability are, to then to be able to say what we’re putting back in new is still compliant and isn’t going to effect anything to do with DBM, the structure or the fire strategy etc. So, this is the sketchbook that’s been really useful, even on this small extent of work, including balconies, timber deck. And it’s generated a new set of intrusive surveys to add to the ones that have already been done, for us to better understand. And the 3D point cloud survey and the Revit survey model that came from what they initiated is all I think doing exactly what a responsible or knowledgeable client/contractor and the PDQ needs to do going forward.
Any general questions on what I’ve shown in the sketchbook? I’ll show a couple of other things, there’s a couple of tabs open showing other things that we’re doing. Does anyone have any questions? A couple of other things that we’ve done. I think one of the things that was mentioned about was just trying to understand from the beginning what do we need for the Gateways. We’re keen to work, not to just focus on Gateway 2, but actually focus on Gateway 3 and the handover information requirements and work it out. I think a lot of focus on the Gateway 2 submission, but actually some of the things in Gateway 3 will improve influence or any in Gateway 2 and ? 28 mins 04 secs. So, that’s the end.
What we’ve done here is to generate Gateway 2 information and checklist, just to make sure that we don’t miss something obvious that we need to submit. So, for example here we’ve got…basic information that is required in the submission. Some of the basic questions that are asked is the number of storeys, what is the height? What’s the use of the buildings? Some of these are related to when you’re doing a new application for a new project. But we feel if it’s required for a new build then you should be able to find it out for an existing building. So, we’re kind of using this checklist just to add to it as we go through incrementally.
And we are checking this every couple of weeks in our ETMs and BSA and CDM meetings, to make sure that we haven’t missed anything fundamental. And if we have, then obviously we’re picking up at a regular bi-weekly sessions to make sure that if an additional survey needs to be done or additional information is required from the client, or if we need to advise the client of certain things, that’s all been picked up. This is clearly for the Gateway 2 submission, we’re looking to create one for the Gateway 3 as well. I think it’s really important to look right at the end of the project and work back, to avoid having to do something last minute or quickly.
So, hopefully that’s picking up on that comment earlier about very early engagement with the client team for PC and the PD to make sure that we’re not missing something. And then a lot of people will have seen this which is the RIBA building regulations tracker. We’re using that across the team to try and capture initial strategy, whether that particular regulation is relevant for the project or not. And if it is, trying to go OK, this is the information that we have at the moment, keeping in mind we’re at the pre-application stage. And then going forward asking the various consultants and going forward specialist subcontractors to input into this to demonstrate compliance.
A lot of people are familiar with this RIBA template tracker. When it comes to the actual submission for Gateway 2 the aim is to extract from this the actual clear narrative which demonstrates yes, this is where regulation is relevant. And here is the information and the narrative and the supporting evidence, whether it’s manufacturer’s information, their certificates, our drawings, our specification. Or to say why we think that particular regulation is not relevant, so there’s no ambiguity when someone receives this application as to why we haven’t done Part M, for example. We’re not affecting anything in that sense on this project in terms of the works that we’re doing.
So, we would just write a short paragraph or a sentence to explain why we believe it’s not relevant. And that way the Regulator, when they’re looking through there are no gaps, they might go they’ve not mentioned Part M. So rather than leaving it blank or not submitting anything, we’re going to make sure that we’ve got a page for every single one of the regs to say whether it’s relevant and explain all of the narratives. Or if it’s not relevant to explain obviously why we think it’s not relevant either. And finally, in terms of the common data environment, this is really from Waites. The client doesn’t have any sophisticated or anything like the common data environment set up at the moment.
So, that’s another thing that we’re looking to talk to them about to try and upskill, but also agree how are we going to maintain that Golden Thread when we hand it over at the end of the project. What format do they need it? What format can they read? What information they want in their health and safety etc. So, all of the things that we were talking today and earlier on about things that the client doesn’t know. For us it’s quite an interesting project because I don’t think it’s very typical. i think there’s other people in the call from client side or asset owners who will probably be able to reflect on that closer, but i think there’s a lot of clients and projects and buildings that have got a similar scenario.
And so I think what we and Waites are doing is I think getting quite typical going forward on a lot of projects. Everything from surveys to the consultants and the specialist that we’re appointing to try and de-risk the Gateway process predominantly, but also to make sure that our design is to fly going forward. So, that’s where we are on that particular project. I’ll obviously keep you updated as we go through. But if anyone has got any questions or comments that would be appreciated. Or if anyone is doing any similar projects and are doing something differently or in addition, that would also be good to share with the team.
Because it’s a knowledge sharing, we’re all trying to help each other to ultimately reduce this blockage that’s happening in the Gateway 2 process. If part of that is caused by applications which are not clear or complete, then talking amongst ourselves, to make sure that at least there's a minimum mark of things we've got fully compliant. That will then obviously help to reduce delays in the system. If the delay is caused by very detailed questions that’s one thing, but I think the first thing that we can do as designers is to make sure that applications are not incomplete. Because that will help all of us within our projects to go through the system and on to site, ultimately.
GEORGE STEVENSON I’ve got a question. You showed me that RIBA spreadsheet recently and I don’t know how many other people are using it. Could you put your hand up if you’re using that same RIBA PD guide? OK, nobody is. Nikki, you are. It seemed to me, who fills it in?
ANDREW DE SILVA What I’ve asked is initially I’ve gone through all of the tabs and identified which I believe is relevant in the project. Then I’ve shared that with all the team and I’m asking them to then fill out their particular responses, either to say yes, they believe that the regulation is relevant or not. And then I would collate all of those and in collating them if I have any queries to those individuals or the team members, I will include that in the matrix as well. So, just keep going through that iterative process. So, it’s a combination of the designers who have been appointed and going forward it will be a combination of contractors and specialist subcontractors. And then I as the PD will collate and query and question going forward.
GEORGE STEVENSON OK, I’m asking the question because certainly in my experience issuing spreadsheet templates to people, and also issuing templates to people to get them to fill in, it’s notoriously difficult to get them to do it. And the document, it’s quite a complex spreadsheet, I don’t now if any of the information is cross-referenced between tabs. But it looks to me as though it’s a very complex thing to complete. Have you had people doing it? You’ve only just started using it, I guess.
ANDREW DE SILVA Yeah, we’ve done it on another couple of projects. Some people are more familiar with it, but in terms of one consultant on this scheme, the structural engineer hasn’t used it before. I have for example and on previous schemes the M&E and the structure and fire all used it. So there’s difference levels of experience with using it. And that’s why on this particular project it’s quite nice because actually it’s quite contained, the building works that we’re doing and that’s making it more manageable. I guess Joe and Phillip and you guys are doing on brand new buildings, it will be interesting to hear what templates you’re using and how you’re going through that because I’ve not gone down that route yet.
JOE STOTT I’ve not see the template before, but I think our teams are busy trying to reinvent the wheel, by the sounds of things, and build their own templates because that’s what architects do best, isn’t it? And I’ll share this with them because I wasn’t aware that this was available.
ANDREW DE SILVA Yeah, I think you just get it from the RIBA. I think it was led by Dita from Eric Perry Architects who’s also written that RIBA guide to the PD which is a very clear little book. If you’ve not seen it already, it’s kind of A5-ish size you can get from various bookshops, but it’s an RIBA publication. And in that it’s very easy to read, to understand. He’s an architectural person, but he’s also got a legal background as well. So, the book is very clear because it’s coming from someone that’s got both the architectural and the legal knowledge. And he’s on the RIBA advisory group and all sorts of other groups around this topic.
In response to your point, George, the table is quite large, I agree the template. But in terms of the regulations they are, as I think we all know, they obviously haven’t changed, the BSA hasn’t changed any of the main regulations. And when you look at actually the different tabs, when you look at the wider consultant team predominantly they only have to deal with one or two or three of them. The architectural team and the PD obviously has to go through all of them because they’ve got a coordinating lead design role. But structures predominantly has to look at only, let’s say, Part A, fire Part B, M&E might look at some other things.
I actually went through it yesterday with the team, when I went through it giving them an overview I think it made them less anxious. And I think that is required because if you just share that and just say to fill it in, yeah, it’s going to be daunting. But I think that’s part of my role as the PD to ease the team into it so it makes it less. And it’s about capturing the thinking process, it’s not the final answer. That is what we will submit in some sort of summary file notes to the BSR. So, it’s an audit trail really to kind of be able to demonstrate that we’ve gone through that plan, manage, monitor requirements.
PHILIPP LAMMERS I had that question in the back of my mind. So, you’re not submitting this template, it’s a work in progress for your own and then you create a report from it.
ADREW DE SILVA That’s right, I think other practices have submitted a cleaned up version of the tracker as their evidencing. And others have submitted technical file notes almost, something which is more user friendly or reader friendly, let’s say. Because we’ve got to keep in mind that whoever is the lead case officer from the BSR is never going to know the project. And it actually is a criticism that we’ve made to the BSR when I met them is we need to bring in something where once the application has been validate, surely a half an hour presentation with the lead PD and the PC and the lead team from their side should help avoid simple questions coming through and obvious ones.
Because on some complicated projects someone surely explaining it has got to be helpful for the BSR team. And to avoid questions coming back which cynics have said is a way for them to ask for an extension of time. You wait for ages, then ask a very sort of simple question and go well, can we have an extension of time please. That’s the kind of cynical side, a bit like a pre-app essentially, but post the application being validated I think it’s something that they will look to bring in. Any other questions or experiences? Nikki, I know you said you’re using the template. How have you found it?
NIKI OKALA Actually, I didn’t raise my hand to ask you the question because on this project it’s been very, very difficult to get the consultant, to be honest every stakeholders buy in, and it’s not moving fast at all. So, I want to pick your brain on how you are managing to get everyone to fill in their own sections because on our project that’s not been the case at all.
ANDREW DE SILVA Yeah, and George and I tried this on another project ages ago and we ended up trying to get them around the table physically to try and get them to fill information which they would already have known or known. So, none of the information required in the tracker is something that they would have to create brand new. And I think that’s where I first started to try and ease their concerns, saying to the structural engineer, well surely you are using a particular regulation or a Eurocode in terms of designing the structure, or checking the structure in our case, that it can take this new proposed facade build-up.
So, if that’s the case then all that you need to do is say we’re using Eurocode this or British Standard X or whatever. So that’s something that they must already be doing. And then in terms of narrative about how they determine that the structure is suitable and then putting a link into a section in their report, or a drawing or a specification. None of that is actually new information or work that they need to do. So, I think that’s the first place to start and then in terms of trying to get them to fill it in, some have been more responsive because they’ve done it before, they’re kind of more familiar and comfortable with it.
Others, like the structural engineer who’s not done it, I’ve had a separate phone call with them and I suspect that I may need to have another phone call with them individually. And as the PD I think that’s something I must do to try and make sure that the team are trying to manage and coordinate and communicate and all of those things that the Act asks us to do. So it may be that group sessions are not working. You may have to rely on just the individual sessions to talk them through that input.
But ultimately the worst case is you can say, well, it's a legal requirement, so they should really understand that. But you may need to facilitate by having one-to-one sessions beyond the group sessions and just general emails because you may have to facilitate a phone call or a physical meeting.I’ve had to do that a couple of times, so that might be something that you have to do as well to get things going.
GEORGE STEVENSON Just picking up on what Joe’s said about why is it still being done in Excel. We’re establishing a collaboration at the moment with Mota. I was talking with Mo earlier in the week and that might be a route to do this, if it’ not too complicated. Do RIBA charge for it?
ANDREW DE SILVA No, it’s just a free template. And people are adapting it to their preferences, i’ve adapted it a little bit myself. I think the only thing that I would say in terms of Joe, your point, and I think this is the same with BIM/Ben? 48 mins 16 secs as well in the discussions we had is, as Niki’s experience as well, even getting them to put an Excel. Excel is obviously easy to share, everyone has Excel. However, one of the things that, for example, on the common data environment that we’re using that Waites have sort of initiated, we could set this up as a live SharePoint, for example, simplistically.
But I actually rejected it because, as the PD, I don’t actually want everyone to just fill things in and adapt or make changes to this document, because they may delete something that they’ve written previously. I actually want the manual process personally as the PD of receiving other people’s Excels and then me having to cut and paste things into a master one. A) that forces me to read things and actually see whether I can understand the logic in the response, and b) and therefore raise particular queries with them.
So, I think if everyone was doing it in a live tracker or a template, the element of oversight from the PD potentially is lost. So people are changing and editing things, deleting things maybe inadvertently. And that causes an audit trail. Yes, the common data environment will track who deleted what, whatever. But as the PD I’m not going to be looking back at that kind of revision or tracker, I’m just going to be looking at the latest version. So, that’s why on this project I’ve actually asked everyone to just do go manual.
Email and upload things on the common data environment, so there is a log of that, but I will do the collating and then reissue that master version. For me, I think that’s more work, but I think it’s how I can demonstrate that I’ve actually read every single thing and therefore have a better understanding as the PD.
JOE STOTT Yeah, I think I’m kind of looking at this form a practice level that ultimately I think what we’d want is to be able to identify common trends and themes across all of our offices and designs. But I appreciate that’s kind of a pipe dream at the minute because we do work to the lowest common denominator which is Excel or PDFs, that’s kind of where we’re at. And I get your point about the manual processes, reading and copying answers across, I do understand that. And it is a fear of mine with a lot of these systems that they make complex processes semi-automated. And I always kind of kick back on those to say well yes, but you’ve still got a responsibility to participate in this process. It’s not just a race to the end, there’s a process along the way.
ANDREW DE SILVA ‘DAS’ And I think AI is going to do ChatGPT with a summary of this report, I’ve seen where they’ve slightly fudged something or changed or taken a quantity. It’s not the same as what I’ve just read in the email that I’ve just put in, for example. So, I think there’s that element of yeah, we’ll just automate it and it will be fine. However, some other things, like the Gateway 2 information and checklist, Andy from our team has generated in more of a database. So, even though that looks like a Word document, the fields are set up in a sort of database way so we can extract that. And, for example, in the common data environment I’ve asked for the project directory to be embedded into the common data environment.
Because at the moment I’ve got it does one of the tabs in the RIBA tracker, but that isn’t where it should be. It should be within the common data environment so that there is a live directory, project information, project address, building heights and some of those things should be in the common data environment, within the database. So that the most accurate information is available for all of the team members. So again, we’ve not used this common data environment before and we also as a practice are trying to set up templates for the BSA applications. So some things we’re creating our own little database templates, some things we’re keeping it pretty lowest common denominator, to find out what’s the best going forward is.
GEORGE STEVENSON One point that has been made to me about it is the discussion that’s flying around at the moment about as-built drawings, as-constructed drawings, final construction drawings, there seems to be lots of…I think largely because people have at long last scrutinised what all of these things mean, because it does say in the legislation that things need to be as-built. And I was told that one of the RIBA members was sued a couple of years ago, or relatively recently, for having signed up to provide as-builts and they weren’t able to. Are you familiar with this case, Joe?
JOE STOTT I’m not familiar with the case, but I’m more than familiar with the conversations around this. And my perspective is that there’s this kind of misinterpretation between information that’s produced for design purposes through the design process. And the construction process is something that happens after that point, at which point the design team are very rarely involved in that. So we will always kick back against the requirement for as-built information, unless there is a robust verification process in place at the end of the project.
Because we all can only ever say that our final issue drawings is exactly that, it’s a final issue. And from our perspective as a design team member, what happens on site is kind of out of our remit So, there’s no way we can stamp our drawings as reflecting what’s been onsite, unless there is a verification process in place.
NIKI OKALA I want to ask a question. I haven’t come across any architectural firm that will provide as-built drawings, for the precise reason that they will have to be clerk of works essentially, to verify what has been built. So when we as the main contractor, we expect the subcontractors to provide their as-built. Now, in terms of the BSA and the Golden Thread requirement, how does that change that process? Because obviously if contractor provides as-builts for their packages, essentially we wouldn’t have a holistic as-built information, if that makes sense. It would be per package.
ANDREW DE SILVA I have two thoughts on this. My initial thing is that on a BSA HRB project, in theory if we coordinated the design and it’s compliant and we submit that coordinated design at Gateway, and that was then constructed, the contractor has to approve, sign, certify that what’s constructed aligns to the design. Or if something has changed it will go through the notification or the name changes or whatever, and that will be some sort of variation contractually with designs or manufacturers or products.
So, in theory if what we’ve submitted and what others have submitted, i.e. M&E structures, haven’t been changed from Gateway 2 application, then there really shouldn’t be an issue in anyone issuing it as as-built? 57 mins 2secs. Because theoretically nothing has changed and if something has changed that will go through and set the notification or change control or whatever processing variations. However, I’ve for example on projects asked the contractor, not on a pre-BSA, here are the drawings that we’ve issued for final record, we’ve issued for construction. Can you verify that they are what you’ve built onsite? And they’ve said yeah, this is what we’ve built. But I know that’s not what they’ve built onsite.
So, one could say legally I’ve asked the question from the contractor team and they’ve confirmed it and therefore I’m going to issue this as-built because that’s what’s been confirmed. if there’s an issue with that then the clear responsibility line will be pretty obvious, it will be very quick. Because if someone does check and the contractor hasn’t built what’s on our drawings, even though they’ve confirmed it, well then that accountability is quite obvious. So, on theory I don’t personally have a big issue in issuing as-built as the final record, as as-built drawings.
We’ve not had to do it, so I’ve not done it in practice, but theoretically it shouldn’t be that much of an issue if everyone has designed it, coordinated everything, been built according to those designs and drawings, then what is the problem with the issue as-built.
GEORGE STEVENSON I think this is an absolutely critical thing that we as a group, and also the other parts of our community, need to be tackling. Because I think that the clients, their advisors, everybody seems to be completely unaware of this massive gap that there is. I was talking with a contractor yesterday and he was saying the models, it is complete, so all of the M&Es been done. I said I’m amazed that the M&Es have been done because, quite frankly, normally the M&E information is in drawings. I said are you saying that you’ve got all of the valves?
He said well, possibly not all of the valves. I said OK, they’re fairly critical M&E assets to control the systems. And as we dug into it, on a residential block they only do a template for a flat type, they don’t do the whole thing. And also he said well, why would you need anything other than the schematic? Paul McSoley, why would you need anything other than a schematic?
PAUL McSOLEY That’s an interesting question, isn’t it? I like that one. Sorry I’ve been a bit shy, it’s been quite a busy few months, you wouldn’t believe some of the stuff that’s going on. The hard thing I think really is it’s a level of detail issue as well. If you take the MEP it’s in 2D drawings a lot of this stuff, a lot of the critical component elements in 2D drawings as well. We’ve kind of drawn out, we’ve been doing some work for the ASFP, George, just to make you aware, which I should be able to share at some point. When you start drawing out all of these different product interfaces with things like walls, including doors as well, and you see the complications involved, you can’t really get that detail out of a model, it has to be drawn at a detail which you can follow.
And I think your point, Andrew, you said earlier, you kind of need to understand what detail is applicable at what point, if that makes sense. Because otherwise you don’t know the level of information that forms it. So, if you change it in future, you don’t know what you’re changing. I haven’t got diagrams I can show you at the moment because I’m not allowed to, but essentially when you look at things like pipework it’s the pipe, it’s the insulation, it’s the jointing method. It’s all of the things around the attributes of the system and the distances between then is set by the people that make the seals. So without the right order you can’t get those distances anyway and then you’ve got the wall side of it as well. So, it’s not simple to solve that one, George, I think is what i’m indirectly saying.
ANA MATIC I totally agree with everything that’s been said. I just wanted to say, the piece of work of getting from design information to as-built information will be different for different sectors, will be different for different types of clients. And it’s an amazingly interesting piece of work, it’s just that no one has currently quite worked out how to make money out of it, does that make sense? So, as a piece of work it’ hasn’t yet commercially become a clear to clients why to pay for and clear to us how to make money out of it. As soon as it becomes commercially viable I think it will be one of the most interesting pieces of work that we could be doing.
It’s basically the extension of a designer, builder, architect, whatever you are, consultant’s role. At the moment we have transportation jobs for TfL. TfL does require you to submit as-built information, but TfL has a whole procedure of what is actually considered to be as-built information, and they pay you for it. So, that’s it, that’s what’s missing. What’s missing is somebody who knows what they need as a handover piece of information. Somebody to say this is needed i.e. this stage of work exists, and then somebody to pay you for it. And once that’s in place we’re all going to be fine. And we’re all going to have lovely handover models.
At the moment we try to offer clients, at least like to help them pick what’s reasonable for them. Because they don’t need valve, they actually need a tidied up set of information with some good naming strategies and stuff like that.
GEORGE STEVENSON How do you know which valves they don’t need?
ANA MATIC Yeah, well, exactly. I don’t, but the MEP, while they still have the MEP subcontractor onboard they can have that conversation with them. Does that make sense?
GEORGE STEVENSON Yeah, I’m not suggesting that you would need to model every valve, but what I think we should have is if the valves are being identified in schedules and if they’re identified as a drawing, that the references that are on the drawing are consistent with the ones that are in the schedules. Which seems blindingly obvious, but we often find that that isn’t the case. I’ve got one last question. Is it the Principal Designer’s responsibility to oversee that that’s being done? Or is it the Principal Contractor’s responsibility? Because the Principal Designer and the Principal Contractor, I’m not quite sure (and I’m not sure anybody does), where one starts and one finishes. I think the Principal Designer is there until the end of the project. Is that right?
ANDREW DE SILVA Yeah, both parties are there. Again, simplistically in my view the PDs that kind of manage, monitor, coordinate role, up to the Gateway 2 submission on an HRB project. And then it’s the contractor’s to kind of build to that and flag up really where there are changes. And I guess a bit like CDM because if there are changes that are required for whatever reason, then the PD essentially comes back online because something is changing. And then we’ve got to go through that as a PD to make sure that whatever is being substituted or changed is still compliant.
GEORGE STEVENSON Or not been installed, or the drawings don’t reflect what’s actually what was designed.
ANDREW DE SILVA In my view, that’s a PC to flag that, they’re meant to be building the design. So, that’s why I don’t think theoretically it should be if at the beginning of a project they want to define what needs to be submitted, the level of detail, tolerances etc., it’s a bit like the BIM discussions that we’ve had previously. There shouldn’t really be a huge amount of work that’s needed at the end because we should already know what we needed to have done, the level of detail, tolerance etc. And if something has changed you go through a variation, all of that process. So, that’s why I thin theoretically it should be not that complicated to be able to then all parties to ? 1hr 7mins 29secs this non as-built information.
I mean T Clarke? 1hr 7mins 32secs with an M&E consultant in one of the projects and their model on their drawings were constantly getting reissued because little things were changing. Which might seem annoying, but actually it was reflecting the fact that they were changing their model, therefore the drawings, everything and schedules, as they went through. It’s exactly the kind of rigour that’s required.
PHILIPP LAMMERS I feel the conversation has moved on and I think some of the things were said already. Just on the as-built, I think the problem very often is it’s a status to the drawing and not to the elements on it. And a lot of elements on a drawing might not be relevant, you use the example of pipes or pumps which might be relevant, but there are other bits on it that you might not like to qualify as as-built. I liked Ana’s idea of making money out of it, I think we’ve been trying to do that by modelling subcontractor information for coordination. We wouldn’t call it as-built, but considering it as a change to our design and therefore getting paid for it.
Whether the n a contractor would sign it off or changes the status, I think how that’s I see it/. The drawing, the suitability on the CDE is changed by the contractor to as-built and they confirm that as as-built and it takes the responsibility away from us and leaves it with them. Because they’re the ones onsite, they’re the ones able to check it and that’s how it should probably work.
ANDREW DE SILVA Niki has made a good point on the chat as well about contractor’s ability or PI levels.
PAUL McSOLEY It’s good listening to it and Ana, your point about capitalising it is a massive point and that is so important. If there’s not money in it people won’t capitalise and do it, really well said. One of the things that I’ve got to a realisation of…one of the big things that’s kind of apparent is there’s two things. One is when we talk about MEP there’s a recognition that there’s an issue around how the MEPs currently procured, everyone realises that. So, BSRIA has undertaken a revamp of BG6 the framework from MEP design at the moment, so watch that space. It’s being updated accordingly to reflect the fact that things need to be done slightly differently, which is a great thing.
I think the big thing for me is that when you look at a contractor can be a designer and a designer can be a designer, that’s how the wording is done in Clause 11. Also it recognises that it’s all about competence. And if you’ve not heard it, I think Hackitt was speaking in parliament yesterday and you can listen to the recording of that and it’s quite interesting. She was in one of the chambers talking about the Regulator and what’s gone on, there’s some really big, valid points there, I think it’s really good to take in if you’ve not heard it, it really puts things into context.
The problem I think that currently exists is that if you look at design in performance terms and we say you build to what’s to that performance as a contractor not as a designer, if the performance is wrong and you built it, the performance is still wrong. But what’s been contractually built is correct to that design because the design is wrong. So one of the problems that kind of exist is the fact that there’s hidden figures in performance. Everyone’s looking at it, and you say about valves and stuff George, and it’s really important because if it’s a pressure release valve it’s safety critical because it’s under pressure equipment’s directive and if it’s just a control valve, maybe it’s not.
So, there’s different stages around different components that go on. But if you think of it as if someone’s gone away as the legally responsible designer and say they go you’re going to do a contractor’s design portion, which if you read contracts doesn’t necessarily mean you’re a designer because it reflects what’s inside the contract document in relation to the designer that’s saying this is what the CDP element is. They generally will say the same thing, you’ll complete the design with the appropriate materials and working drawings to meet the design performance. But when you go to the design performance it’s like Mother Hubbard’s cupboard, it’s quite bare.
And the reason is, is the performance, say if you take a kitchen extract, isn’t where the kitchen extract’s located, it’s its route on how it’s got there drives its total resistance. But the airflow, the cleaning requirements for it is all done by the ventilation designer who does the Part F side of it. And the fire engineering side is the fire engineer saying well, this is its maximum resistance on route, this is what insulation it’s going to need. The contractor is actually just doing the manufacturing drawings to meet that design. So it’s not really design per se, it’s contract details to meet that requirement. But if the requirement is wrong the detailing is wrong.
And this is where the kind of problems come into it is that when you look at the level of performance that’s given around most of the systems, especially safety critical like your fire side or your structural safety systems, the performances that are required are a lot more in depth than just the part the element, it might be Part F, Part L. Pipeworks a nightmare because it could be conveying oil, gas, oxygen in a hospital perhaps. It’s got maybe rain water in it, it could be sewage, all different categories of risk. And then you’ve got the reaction to fire material, is it appropriate to the space, can you put it there. You see where I’m going with this?
That performance is what’s leading to the incorrect detailing in the building work element because if the performance is wrong the building work element is wrong. And that’s the conundrum that’s really hard to resolve. And what it comes down to is that can the designers that are appointed at the start do that level of detail? Or is there a case to say well actually, if you look at design responsibility this is where I think it’s not fit for purpose, to put in quite frank, is that the performances to get to the whole performance picture may involve third parties, like a ventilation specialist in dampers or someone that’s specialist in kitchen extracts, to get the inherent design performance correct before you go to the detailing.
And to do that in DRM is physically, I think, impossible because you need to break the subjects out by the product components which I don’t think that anyone has got the grind to do.
GEORGE STEVENSON I think that’s really helpful because the comparison you were using there about ventilation. So, you’ve got somebody who’s a ventilation engineer that will probably be leading on that. But unless somebody that’s got fire engineering experience is also looking at that same system, it’s potentially going to be not right.
PAUL McSOLEY It’s going to fail, it will fail.
ANDREW DE SILVA And I guess that’s where the even more rigour and the compliance statements that are required for Gateway 2 should be going in to that level of ? (DISTORTED AUDIO) 1hr 15mins 13secs in the design. Because especially subcontractors, or to a certain degree main contractors, have to be onboard already, for the critical elements need to be onboard. So all of those questions and checking theoretically needs to happen, not theoretically, it needs to happen to be able to the PDM and everyone to say the design is compliant. And if it’s not, then again, further down the line that audit trail comes back to whoever hasn’t fulfilled their role properly.
So, even though check in theory, all of those kind of decisions, scrutinisation has to happen. The PD is part of that in terms of coordinating those discussions. So, the design should be compliant and therefore the contractor just builds it out accordingly. But you’re absolutely right, if the design is wrong then how could anyone have said that the design is compliant in that Gateway application?
PAUL McSOLEY Yeah, and Andrew just to add, what’s happening, this is why that Hackitt thing online was pretty good. What I think’s happening is when it comes to the Regulator they look at it, they can see that it doesn’t look necessarily complete, but then maybe they don’t know why because they haven’t got that level of competency either. No disrespect to them, I’m not putting them down, they can only spot what they know. And the people that have submitted it don’t maybe understand those hidden performances either.
So, you get into this well, they’ll maybe reject it because it doesn’t look complete, but maybe they’ll understand why. But the person submitting it doesn’t understand why what’s missing what’s not there, if that makes sense. That’s the kind of loop that seems to be going on.
GEORGE STEVENSON Could I just go back to my first question, Paul. I was asked yesterday about schematics. Because I think the other problem is I come across people that don’t understand that a schematic isn’t just a 2D plan. And a schematic has got no relationship with locations, that’s my understanding. And therefore, my understanding is that the contractual document isn’t the model, typically. People will say it’s the model and in theory people think that all of the drawings have been generated from the models. But in practice, certainly it appears to me on the M&E front the principal information is coming from the model, but the detail is added using AutoCAD, so it’s only in the drawing.
PAUL McSOLEY To put it into context, and this is probably debate around the BG6 element as well is that some things work well in a model and some things don’t. So you have to look at it on context. If you do a schematic for a ventilation system it should show you where it feeds because it should be directly relatable with the reference number to where its located, that’s the reality of it. But also where it’s located, you should know what the wall is as well, or the substrate. You should also know what’s in the room and somewhere on a schedule what that room does. So you can relate that the whole product journey to why it’s been used at that particular location, why it’s got the airflow for litres per second, why it’s got the resistance it has and how it’s compatible with that substrate.
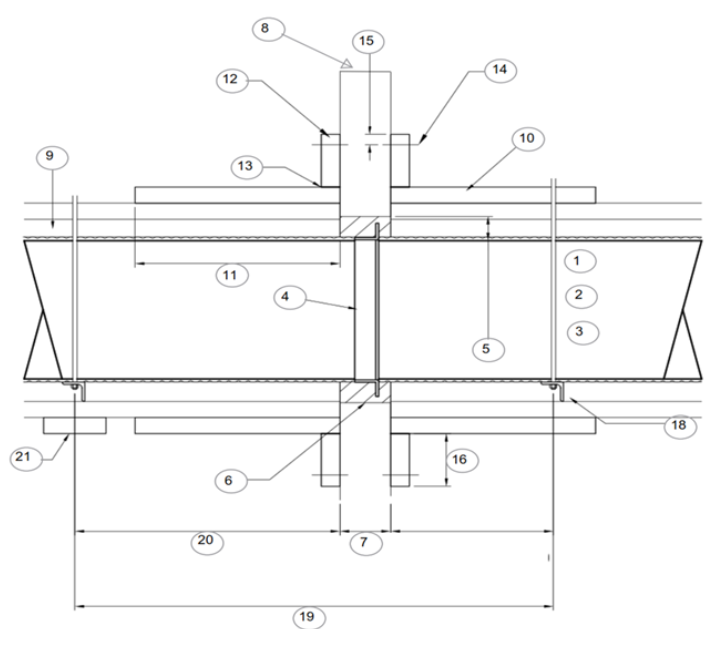
The problem around that sort of detail, I’ve got one image I can show which makes it a bit clearer. In detailing the ducts that the kind of detail that’s required to get that part right. Now, you can’t represent that in a model, it needs a detail that’s drawn in 2D, so you represent that detail at that point. And that’s how it has to be kind of drawn up. And you said the point there Andrew is that some of that detailing can’t come from the design team unless you understand the product system you want to use, that’s the point.
So, when you look at it in collaboration around the designer and you look at the performances, there’s a case for saying well who is best placed to generate the appropriate performance to understand actually your spatial awareness and your compliance of interface is correct. As well as respecting the fact that things got to deliver the air correctly and the energy correctly, and remove or transfer the smoke correctly. But it’s a very big puzzle to unravel.
GEORGE STEVENSON But if, for example, all they’re doing is producing templates for flat types. So therefore none of the network, the system, has actually been even drawn. Surely from an operational and an asset management point of view that’s a bit of a challenge, isn’t it?
PAULMcSOLEY Yeah, take resi, I’ll give you a couple of examples form some of the stuff I’ve had to deal with recently, just to give you a bit of insight. So, if you take residential, the way it was tackled when I was looking at it probably 10 years ago is that typology, and I’m sure anyone that does resi will either agree or shoot me down. Typology is about the types of flat that you’re doing, but it’s also the handling of somethings in side like bathrooms because of the acoustics, so that drives your typology as well. But also, the third thing that drives it the most is your location and ventilation in and out, that’s the other thing that really drives it.
It depends where the ventilation goes to the external, because that effects your engineering typology massively. If you respect those three things you generally can get to, what started off I think on one of the projects at Greenwich with 13 types ended up at 79. And that was the right thing because then we could design around 79 types. No one liked it because of the cost, but funny enough, they all came out pretty OK. I think the other thing to probably bear in mind is that if you look at student residential, and probably a bit of a spoiler alert, if you look inside the new 9991 and it has been raised, utility cupboards now have 30 minutes. And it tells that you’ve got to use basically motorise fire dampers, ES fire dampers, across your corridor.
And it’s a bit of a funny one because you haven’t got self-closing doors in a residential, the doors can be open. And you’ve got these motorised fire dampers in and we’ve said what are you trying to prevent? Because it will not go into the other room, but the door’s open so the smoke is potentially still in the corridor, so I don’t see what that benefits. But when you put it into a student residential then you don’t want the smoke going between the rooms because it’s a different category of risk of people within it. So, it’s really hard to try and look at the engineering and I think where I’m kind of getting to is that, I think she said it yesterday in that thing, there’s a really bad problem with competency.
I think we all now this and we all realise there’s things about these systems that we don’t know. And actually other people we’re asking don’t know either. You need more examples drawn of the scenarios to get us over the line now with these types of complex buildings. We can’t necessarily think someone can engineer it potentially correctly, we’ve actually got to show them the way. So, it’s really hard. In typology of residential, it’s always those three things because the acoustics of the bathroom, the location, the systems are a blooming disaster depending on where it is. And it’s just about the extract and obviously the generics between the types that suit those types, essentially.
ANDREW DE SILVA I don’t know if anybody has got any other things they want to raise, question. Generally I’ll keep up-to-date on how the project is going because that’s the kind of a case study that I have direct experience of and will have going forward, I’ll provide an update next time that we meet.
PAUL McSOLEY I’ll just raise a couple of points. Obviously BG6 is being updated, you’re aware of that, it’s going on for the right reasons. The other thing to bear in mind, I think there is a new PAS coming out this week on construction products and how you put them to market. I’ll see if I can find the number.
GEORGE STEVENSON Will that BG6 update address the situation where the M&E design is progressively, you know the three stages. They were during work stage 4, weren’t they?
PAUL McSOLEY Yeah, if you look at the journey of BG6 it used to be stage A, B, C, D, E and F, in 2002. Then in 2008 it went to F1, F2, then it changed to F1a, F2, F2b, something like that. Then it went to stage 4a, 4b, 4c then it’s gone to 4 1, 4 2, 4 3. And I think if you look at it in principle, the way that I’ve always tried to describe it is that after we stopped going from D to E, if you look back in that journey is that when you designed an engineering system, at stage D you’d go to general product manufacturers to get your products so you understood your design was workable.
And when you went to stage it was actually a very quick refresh to get there, you already knew what you were going to use, depending on how the contract was going to go. But because contracts changed into this design & build morph that’s happened it was kind of recognised that people were going out on their first stage 2 tenders or straight into design & build with a quick turnaround. And they weren’t necessarily detailing the products, they were just doing the generic performance, which is what has lead to part of the problem, I think we’d all agree with that.
There’s now a bit more of a recognition that the three bits at the end was always intended to be you’ve got your performance, you’ve got your specialist, you’ve refreshed your performance accordingly. That was the whole principle that people were trying to follow as in 1, 2 and 3, that’s the whole principle of it all. But I think there’s a bit of recognition there, it needs to be a lot more project-specific at stage 3 and a bit more specific at stage 4. But still allow for the options around how people do the contractual routes, but the bottom line is you need to get to a higher level of detail earlier to achieve what you need later on. It’s all around that word of critical clash and what forms a critical clash.
GEORGE STEVENSON And that would be before Gateway 2.
PAUL McSOLEY You can’t go to Gateway 2 unless it’s all done, absolutely correct.
GEORGE STEVENSON So BG6, from a simple term if people ask me I can say that there’s a new version of BG6 coming through that will address the fact that the M&E design has got to be completed before…
PAUL McSOLEY I think all you can say, George, is it’s being updated to reflect the building safety requirements, that’s what’s being done at the moment. It’s still in early doors, but it’s being updated.
GEORGE STEVENSON Have you any idea when it’s going to be around?
PAUL McSOLEY I think you’re probably looking towards the end of this year. Without saying too much, because I’m not speaking on behalf of BSRIA, I’m just here to support BSRIA in the industry. I think it’s important that people realise that this stuff is going on because the bottom line is everyone refers to that. And it’s such a key document and if you’ve never read it you should always read it because it’s not out of date per se, the principles correct, but because you’ve got new duty holders, like recognising for instance that if you’re doing a CDP element, there’s one designer, one contractor.
And if you go in turnkey you’d better make sure that you’ve got agreement with your PD and that person is on at the right stage, because the client is responsible for sufficient time to ensure that it’s completed correctly. Which is in the spirit of what’s written, if that makes sense. One of the other things that would be good to consider, one of the things in the regulation changes is that it says the Principal Designer, brackets, the lead designer.
Obviously the difference between the lead designer and the Principal Designer is one is planning, managing and monitoring and one is doing the lead coordination And it’s not necessarily the same thing. So, there’s a bit of a debate about that at the moment about that as well. So, any thoughts on that would be quite good to hear as well.
ANDREW DE SILVA I would probably say I agree with the difference shouldn’t be in a bracket, whether that’s happy there? (DISTORTED AUDIO) 1hr 29mins. I guess there’s a danger where some people look at the wording and can get fixated little things, rather than the bigger picture cultural change that there must be. Almost delve too deep into the nitty gritty…Thanks again for everyone’s time and hopefully that’s of some benefit. And the next time I’ll give an update on the project.
CHAT
Phull, Pav Singh (External)…….Can I suggest that clear management arrangements and client expectations, including decision makers, are a good document to be developed.
Patrick Wilson (External),… Within Contracts?
Phull, Pav Singh (External)…. From CDM perspective, the contract does not provide enough detail. e.g. Documents like the coherent overall prevention policy shown in CDM 2015 Appendix 1 may be useful.
Joe Stott (External)….. Does this not rely on the presence (or not) of a BIM Protocol within the contract documentation?
What i would say however is that BIM Protocols are a rare thing still... BIM and asset requirements are always requested but rarely properly contractually defined.
Niki Okala (External)…… I agree. There are many projects that do NOT progress on the basis of implementing BIM, which is almost always client requested via the ERs
Patrick Wilson (External)…. If the procuring "client2 is also going to be the long term asset owner, the logic to have as mush asset info as possible should be clear. However, if the project is speculative and will be sold on, then the benefits are not obvious - they would need to be a condition of sale.
James Dixon (External)… A decent EIR will lists the need for an AIM.. An AIM (Asset info model) must list what assets are needed. The data needed for those assets flows naturally from the need for an AIM.
Patrick Wilson (External)…. Agreed, but this requires procurement teams & asset teams to work together - not always (ever) the case.
James Dixon (External)… Correct. For me without clarity and agreement its a derogation. All be it we should help that conversation by pushing the need for agreement.
Niki Okala (External)…. Working for a main contractor, I don't think consultants understand how much the scope of works for every consultant and specialist designer is stripped down at every turn in order to keep costs down, Unless the procurement teams and assets teams work together with the understanding of what is required and why, all of these requirements are elements that will be implemented in a eutopia and not in reality.
Joe Stott (External)…. https://www.architecture.com/knowledge-and-resources/knowledge-landing-page/building-safety-act-gateway-2-submissions-for-architects?srsltid=AfmBOopmBe8mKOLnR9HA3L_n0s_IqT3sbJ07HJFQFCErlB2tPBClMieN
Denson Mutarah (External)…. https://www.ribabooks.com/riba-principal-designers-guide_9781915722201
James Dixon (External)… Agreed. I'd suggest the PCSA is the time to define these needs. If costs are too high negotiation ensues. Very hard when competitive tender as different parties have overriding needs. Hence derogations list.
Joe Stott (External)…… Its amazing that this task with all its complexity is still being dealt with via spreadsheet - surely this should somewhat more sophisticated such as a database. CDE providers should really be looking towards offering this sort of tool as an addin to their service offer.
Niki Okala (External)…. I agree. But I'm finding that CDE providers are actually lagging behind in many requirements in generally, not just with regards to BSA requirements
Patrick Wilson (External)… Confirms to RIBA philosophy of making it available to all members
Denson Mutarah (External)…. The free to download Relevant Requirements Tracker takes the form of a spreadsheet that may be adapted to suit the project needs.
Using the tracker may still be quite a complex process, says David, but it allows the designer to go through every explicit regulatory requirement because absolutely everything that could be relevant is listed. The tracker also strings everything together to create an index for the regulator to look at. They suspect that some of the third-party GW2 assurance consultants are simply using the tracker as they seem to follow an identical format.
Joe Stott (External)…. One common theme im seeing is for the project documentation to include ridiculously generous tolerances for this subject which for me is clearly being used as a mechanism to reduce the potential risk of claiming the design "matches" the onsite conditions.
Does that response from the MEP teams reflect the costs involved in doing it "properly"... Can the industry afford what they are asking for??
The question is "How good is good enough" to be accepted as As Built... The answer right now is "it depends"...
Praveen Vijayasimhan (External)… Designer and BRPD can as per building regulation can only verify the final design which was approved for building regulations. It is the responsibility of the Principal Contractor to document and verify what is built is in accordance with the drawings. if they made a change it should have gone through change control and recorded. The changes then reflected into the drawings for final approval which can become the as-built. In practice no change control is done hence Designer will not provide as-built drawings.
Joe Stott (External)… Certainly from my perspective as an architect i would always believe the final stamp for an "As Built" status should come from the Principle Contractor.. Its a statement saying that their construction is in accordance with the design documentation.
Niki Okala (External)… Main contractors do not always have the relevant PII to be able to sign off as biults. They are not clerk of works
Paul McSoley (External)…
Paul McSoley (External)…. PAS 2000