
BIM4HOUSING DESIGN WORKING GROUP MEETING 15-11-2023
JAREK WITYK I worked before with UK BIM Alliance and I was a co-author of guidance notes and the way we worked and then published the informations, it’s all free and a great help for everyone. It also allows the recognition of all this effort and time people spend to provide these insights and I’m thinking we all here contribute to it and we’re all doing it for free, it would be nice if there was an output which is helpful and then put our names there so there is also recognition of our hard work and time spent.
That’s why I put this document together thinking even if it’s like a high level basic overview or you can develop whatever you want to do with it, if we could publish something, whether that’s on the BIM4housing website or in other means it would benefit the audience and us because all of the guidance relating to fire safety and the new regulation and people are trying to monetise. I find it, when I consider what we do, it leaves a bit of a bad taste in your mouth, so I’m thinking we’re doing it anyway, trying to provide guidance, it would be nice to finalise it and then publish it in one way or the other. Whether that’s a website page or document, whatever you guys think.
GEORGE Yes, definitely. What I would say is that we are doing that to an extent. For example, the one that we did for the Golden Thread Initiative, if I just show it to you (shares screen). This is the document that went through to the DLUHC committee and everybody that contributed to it was listed on it. So we always do try and do that and we’ve got the fire door guidance coming out shortly and everybody that’s contributed to that will be mentioned on it. So I’m just saying absolutely, I agree with you that we should be doing that, we’ve got a number of those things like the answers to the four questions that we debated at DCW, we’ve recognised everybody that contributed to those as well.
JAREK WITYK Yeah, I’m not trying to reinvent the wheel, I know you do recognise everyones input. So if you think we’re pointless to create another document only because I had the idea, let’s just maybe use the information and copy and paste that elsewhere.
GEORGE I’m agreeing with you, I’m supporting you.
JAREK WITYK (shares screen). Das, this is the document with your comments. If i got something wrong there or there is something missing give us a shout and let’s have a discussion. I’m not going to read every single line and apologies if some of you have not seen the document yet.
ANDREW DE SILVA ‘DAS’ The things in yellow and read text was my query back because just to avoid any issues, the 18 metre, it could make sense for us to clarify, I know there is a diagram in various documents, just to clarify that the buildings are at least 18 metres in height. My understanding is that is to the finished floor level of the top level and that’s taken from the ground level, the lowest point of the ground level if its got a slightly sloping site, for example. I think that’s what I wanted to do in terms of clarifying where the 18 metres, and I think this is where maybe a little diagram might help as well, but i know in the last call that we had (and I cannot remember who) there was a scenario where it was something to do with the fact that the basement ceiling level was jutting above the ground level and that then triggered the measurement to be taken from the finished floor level of that storey.
I don’t really know anything more about how…diagrams hopefully take away any ambiguity in terms of wording. That is the only thing I remember from the last meeting, but I can’t remember exactly, that’s why I thought I’d review it and also the implication of having a basement which is above ground, so like a semi-basement level. I don’t know who best we could ask, George, I know we’ve got people in the groups generally, the wider group from building safety regulator, so maybe that question can be asked: can someone just draw a diagram and what does it mean if the ceiling height or the basement isn’t actually fully below the ground level in a flat world and also maybe a sloping world.
GEORGE Yes, I remember the comment and somebody showed an example. We can track back because it would have been recorded, I think it was in the last Design group meeting.
ANDREW DE SILVA ‘DAS’ I think the gentleman from the housing association.
RICHARD The thing is that’s been raised several times, I’ve raised it a couple of times.
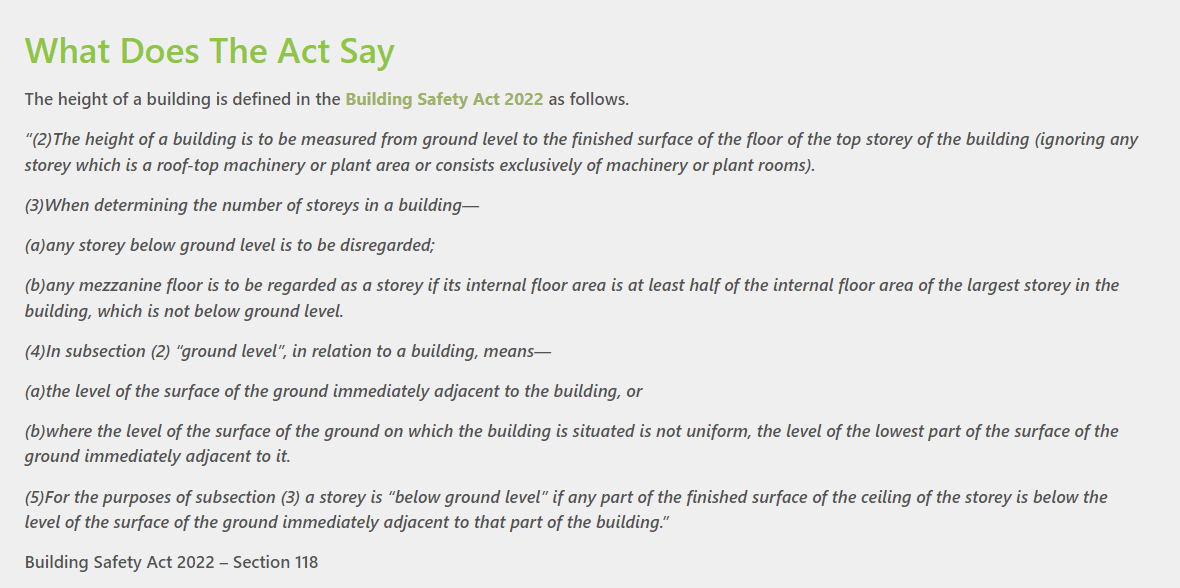
ALASTAIR BROCKETT I’ve just posted an extract from Building Safety Act Section 118 which lists the definition of the height of the building. It states in Sections 2, 3, 4 and 5 and defines what is to be measured, for example the height of a building is to be measured from ground level to the finished surface of the floor of the top storey of the building, ignoring any rooftop machinery. And then it says when determining the number of storeys any storey below ground is to be disregarded and it talks about mezzanine floors and the level of the surface of the ground immediately adjacent to the building, what it defines as ground level.
ANDREW DE SILVA ‘DAS’ That’s really helpful, I think Item 5 is actually the point which it says for the purpose of subsection 3A a storey is below ground level if any part of the finished surface of the ceiling of the storey is below the level of the surface of the ground. I think this is what happened where, for example, Victorian terraced houses where you have a semi-sub basement level, you take a couple of steps up to get to the front door. That would mean that ceiling of the basement is above the ground level so that I think would then be the first storey and then I think what happened was when it that particular project when they measured it from the finished floor level of that, that made it go above the 18 metres.
I think if there is a diagram that supports the rules that anyone has that would be great, or I guess the other thing we can do is do a little diagram and send it to the BSR to go is this what you mean by your five definitions. For example, if you do simply a diagram with a ground level, the ceiling of the basement being higher…Javidan, you just sent through a diagram in the chat.
JAVIDAN AHMAD I have, I just pulled that straight of the building regs. I just thought I'd add this in there because I know we're talking about diagrams and definitions, so if they're using the same definition then that's probably quite helpful.
ANDREW DE SILVA ‘DAS’ I think it’s helpful. The thing that it doesn’t pick up here is the item about the basements and the ceiling heights, or the finish of the ceiling. This diagram I understand, I think that’s the one that’s in building regs as well, but in the one that was shared by Alastair, it’s this kind of basement ceiling level in relation to the ground which is where the ambiguity happened with the housing association gentleman from last time. So in a way what we need to do is add a basement floor and go if the ceiling height is above the bottom of the arrow then do we need to measure from the finished floor level of that basement up, is that the trigger.
GEORGE OK, rather than getting tied down on this one, because I think we need to get back to Jarek’s document, my suggestion is we’ll try and dig out the example that was discussed a few weeks ago, which I agree with you that it brought in a level of ambiguity again, and we can feed that through.
JAREK WITYK Just to finish what you were discussing, when you were describing the diagram what came to my head was you know in Revit when you have the view depth diagram? It’s quite informative, so maybe if we could have similar and use that as a guide maybe, that’s quite a detailed representation of what you’re looking at.
Now going back to the document, I was trying to show you this document, or a version of without Das’ comments, is sitting on Teams. If you go to files once you’re in the relevant Team you will see the document sitting here and then you can click on it and add your comments. That is how we work with UK BIM Alliance and that would be the best way to contribute and add your comments. (shares screen). New comment, highlight text, and add your comments, that way we can track the changes and have a kind of meaningful remote conversation and then create a good guidance. So I made a note of what Das was saying, provide diagrams somewhere in here, which is a great idea because pictures speaks volumes. So clarity is definitely needed to clarify what we mean by the height and so on. Then, building safety regulator.
ANDREW DE SILVA ‘DAS’ I think that was all fine, it was simply defects liability period. I wasn’t sure, they talked about 30 years of dwellings constructed before, I know in later definitions it talks about when it’s over two properties or two dwellings or more, just kind of clarifying whether for the defects liability one whether it’s any number of dwellings or like the later definition it’s two plus dwellings. For example, for the 18 metre, if it’s more than it needs to have two dwellings or more rather than one.
And then I’m just questioning where it says constructed before I’m assuming that it’s wherever practical completion is the trigger date for constructed before, because they talk about June 2022, assuming that means that its practical completion was achieved before June 2022. Not some other construction random date, not that it was started to be constructed before 28th June 2022. The two-part question is is it any number of dwellings that particular aspect the defects and/or when does that constructed period refer to?
JAREK WITYK So, trigger date and number of dwellings to confirm. Now, gateway process. Hold on, you’ve got another one…
ANDREW DE SILVA ‘DAS’ Yeah, BSR will become operational in the next few years, but it is already operational as of October.
JAREK WITYK Let’s just go through your comments and then if anyone wants to go deeper into it we can then do that offline.
ANDREW DE SILVA ‘DAS’ I think here is where Mo had some comments in his email. He said the DOC reference gateway 1 coming into force in 2023, this should be 2021. And then he sent through two links, I’ll just copy his email into the chat…he also has a couple of links which he recommends putting into the document which I think make sense because they are government links. The first bit is about the 20/21 and then the other are more where you have, for example, either in the bibliography type part or references section or where these two headings are in your document, it would make sense to maybe put that link in under the heading, for example.
JAREK WITYK Good idea, like a hyperlink to the government guidance.
ANDREW DE SILVA ‘DAS’ Exactly, so where you’ve got the gateway process, underneath that you could put the hyperlink and then what you’re doing is giving a quick summary of that content.
GEORGE Paul McSoley’s just made an observation about the liability orders, which I’ve not heard of that term before.
PAUL McSOLEY This is something my colleague Chris was going on about recently. I’ve sent a link through, it’s about building liability orders and I think he’s been genius with this because what he’s done is looked at what the wording says and he’s linked it back to everything else. I don’t pertain to be an expert on building liability, but Chris is the one I’d go to on it, but essentially what its done is give the people in the building the right to come after you. It’s not limitation of liability and it’s nothing to do with defective premises, it’s a whole different clause that’s in the Building Safety Act. I don’t think it’s had much airtime, Chris did a really good piece on it. He put it forward that this is part of the bigger issue because it enables people that live in the dwellings to come back and sue you. You get someone in the building that’s actually boxes things smart they’ll be coming after you like you wouldn’t believe.
GEORGE Presumably they would go after the landlord, wouldn’t they?
PAUL McSOLEY It depends, this covers for all different scenarios where someone has passed it off, someone else has then bought it, it covers for everything, even down to the original entities.
ANDREW DE SILVA ‘DAS’ The only other comment I think I had in this gateway process part was identifying the expected periods or approval that the government has stated. So gateway 1, for example planning, they’re saying we should hear back within three weeks or whatever it is, or a major change would take approximately 12 weeks for example. So I think ti would be helpful to give those headline periods of time within your gateways section.
JAREK WITYK OK, so I think that’s a good moment to show you this diagram. Again, you can contribute to this by commenting, it’s online. I tried to put together all the guidance into a workflow diagram and I’ve provided hyperlinks to the government guidance in here and I’ve got the gateways and some information, what needs to be done and when with some timeframe as well. We could either then publish this, I’m using Nero, we could create a PDF document or image out of it, or just publish a section of that diagram or a version of. This is just a draft and I was hoping people will contribute and basically finish this diagram. At the moment there is only one person who commented and I made changes based on those comments. So not a great response and if you like what you see and you’d like to help to develop that it would be brilliant, but I think that’s relevant to what you’re saying.
ANDREW DE SILVA ‘DAS’ The workflow is a nice easy way. It may be beneficial…I think you can probably print this at some sort of scale that you can zoom in and out. I guess we could share it across the email platform and then asking people to add comments using Adobe comments of something like that to feedback, just in case, like myself, I’m not going in to the Miro board that’s live for what you setup, just to make it user-friendly for the general team members. The other thing is when publishing it’s a bit like the PAS guidance about the work in-progress, shared, published, remembering in the PAS guidance they took an A4 snapshot of the first part and then they zoomed out and the next page was after workflow 1 you got to the next one. So you’re basically tiling this into a number of A4 pieces.
JAREK WITYK Yeah, I can PDF this would become a vector kind of image which you can zoom in, and then probably we could attach that to the Teams and then if people could comment. I’m just trying to use like a CDE example where everything is centralised information and people comment n that one central location, rather than having multiple copies of the same which then the comments information can be lost. So ideally if we just upload, if people can use Miro, great, if not I hear you, we could upload the PDF version of it to the Teams and then if people could actually comment on Teams that would be best, if not any comment in any format would be helpful.
MIKE Can you share the links to the Miro page because that looks really good and I’d be really happy to add some comments and get involved with that.
JAREK WITYK What I’m going to do so anyone can comment, but I think at the moment you have to sign in. I think you can sign in free of charge with a free account and then be able to comment. I’ll copy that link into the document, this document after the meeting we’ll upload to the Teams channel so you can access it. Any more comments regarding gateway?
ANDREW DE SILVA ‘DAS’ No, I think they were the main comments that I had on your document that you created.
JAREK WITYK Right, let’s move on, duties of building regulations. So apparently we’re expected provisions in October, I don’t know if any of you know what’s happening, if there is an expected or published revisions.
ANDREW DE SILVA ‘DAS’ No, not that I’m aware of. Normally the things that do change are Part-L, that’s ramping up in terms of getting to net zero. I know there was some talk of a couple of additional regulations that were coming in to do with electric battery chargers or something like that.
MIKE I think we’re expecting to see some changes coming through because as we understand it the Regulator will now become the author of the amendments to the regulations.
JAREK WITYK Yeah, that’s good. Responding to Das’ comment just now, it’s interesting you mention the car chargers because I guess we all know about the fires at Luton Airport. What it is, because I had it on one project where a client has an undercroft car park, an office building above, and he had six car charging points and no one picked it up, but actually this creates massive potential high risk to the building. Although the concrete slab is fire rated and so on, but from what I know it’s very difficult to extinguish an electric car which is on fire, so it’s actually advisable to have the car chargers outside for that reason. I didn’t see any guidance about this.
ALASTAIR BROCKETT It's quite well documented that electric car fires are basically uncontrollable and there’s plenty of evidence on site. If you actually look at the Fire & Rescue services in the States have procedures for electric car fires one of which is that the vehicle, once the fire is out, the vehicle is then loaded onto the back end of a dumper truck, these skips that come of the back end of a dumper truck. It’s then taken away and left in a field for two weeks just to make sure the fire won’t actually break out again because the other problem with lithium ion battery fires is they are difficult to put out because they don’t like water. You add water to the fire and it’s just like pouring water into a chip pan or fat fire, it exacerbates the problem.
There are some fairly tight restrictions with lithium ion fires which has been known about for quite a few years. I started seeing things coming in, particularly with regard to the storage of these batteries in factories for delivery, and that’s even down to things like cordless tools, that if they are damaged or if they are susceptible to excess moisture they can start to take off. And that’s with small batteries for cordless tools we see regularly postings about these electric scooters and the fires that can develop from them. If you consider that a car battery, particularly for an electric vehicle, is quite a sizeable chunk of material, and when lithium ion goes on fire it’s just awful.
JAREK WITYK So what do we do? I have not seen any guidance or concern because in high-rise buildings there is typically an undercroft car park and because the government is driving the electrical vehicles there will be car charging points and if this fire is taking I don’t know how many hours or days to extinguish there is no way the structure of the building can provide protection against that.
ALASTAIR BROCKETT Don’t get me wrong, the fire doesn’t go on for ages, the reason I mentioned about the disposal of the fire left sitting in a field is that there is a thought that the fire could erupt again if its not been fully spent. Not everybody has the same guidance, but I suppose the other way to look at it is, OK, in car parks is an electric car fire as bad as an internal combustion vehicle fire? Because at the end of the day when a vehicle does go on fire you can actually have the profile of a hydrocarbon fire because when you actually think about an internal combustion engine you’ve got diesel, petrol, tons of plastics, so when it goes up in flames that’s a fairly intense fire.
You only have to look at the damage that was done by the car park fire that was in Liverpool four or five years ago and that was before electric vehicles were de rigueur, they were more of a rarity. And when you actually see fires being developed just by an internal combustion engine type vehicle the question is is it more intense? What is worse, are they the same? I don’t know if there is any research or there has been any comparison. I don't know if actually anyone has gone away and set fire to an electric vehicle and measured the heat flux from it and set fire to a diesel petrol car and measured the heat flux from that and said actually they’re pretty comparable.
PAUL McSOLEY ? Butler for the FBA? 34mins 47 secs did some guidance on it, I think the document is called RC54. What he said was the actual fire load of the car itself is actually not much different. The issue with the battery is it’s fifth gen, he goes through it in his report. I think there was one that was done by ABS as well that actually looks at the fire profile loading because obviously Liverpool was bad enough but you had Luton as well. That’s all a bit hush hush, I don’t know what’s going on there, but you’ve obviously got loads of battery cars in there as well and sprinklers, and to be honest do sprinklers really protect against battery cars? I’m guessing probably not.
ALASTAIR BROCKETT No, because the information I have is that if the Fire & Rescue services turn up and start sprinkling water onto a lithium ion battery fire then, as I said it’s like putting water inside a fat fire.
PAUL McSOLEY Yeah, I’m not too sure with hydrogen and oxygen and electrical current. I used to produce? Hydrogen and oxygen as well put a wall in it? 36 mins I don’t know how that pans out.
ANDREW DE SILVA ‘DAS’ I think generally there is concerns about various electrical scooters or mobility…in resi as well. Just going back to Jarek’s structure, I think there probably are some regulations which are going to be changing, but probably easier to check on the gov dot website about reiterations. I did just see Alistair’s link to how to measure a building and it that the diagram in there is really useful because it has got that sectional diagram. So that’s something we could take, that is obviously a company so we would want to get it verified by building safety. That building height diagram there, when you click on that, because it talked about if the basement ceiling is above the lowest point then it’s considered a floor. So it seems like from the previous meeting and from this diagram that that is a thing. I guess it’s just getting that verified by the Regulator so that we’re not relying on third-party as opposed to the government guidance.
GEORGE I have a question about building control. My understanding is that what now is happening is that the Regulator or the HSE will be authorising private building control companies to perform the role of the Regulator, so they will be qualified to undertake that role. Is that everybody's understanding?
ANDREW DE SILVA ‘DAS’ My understanding is that you had to register, even if you were an approved inspector at the moment you had to register or re-register with the Building Safety Regulator to become an approved inspector again.
GEORGE So they would be the people that would be, in the absence of the HSE having enough regulators to check your project then that would be undertaken by one of these approved inspectors. Is that right?
MIKE What will happen is you’ll register your building with the Regulator, the Regulator will then highly likely go back to the local authority where the building is and ask them to perform the usual role as a building control body, but they could then outsource it if they don’t have sufficient resources or the right skill sets to address the risk profile of the building. So in simple terms all the Regulator is going to be is like a gatekeeper to building control happening as it is, but they will also have an overriding view to quiz and question anything with regard to questions.
GEORGE That leads me onto the next question. Obviously those building control people that are undertaking that audit or review, they’ll be paid by the developer the contractor to do that work?
MIKE In simpler terms, yes. The cost of the application is only like £250 to register and then the standard fees as you would to any building control body are likely to be similar. The only catch on that is that if they have questions or queries with your application and they reject or they seek additional information they will charge you back by the hour for the additional time to review all of that information and it will be invoiced back to the accountable person.
GEORGE Thank you, I thought that was the case. Certainly what I’ve been hearing is that that organisation, whoever they are, if they identify anything that needs addressing then they will then get paid to check it. So without talking about ethics it seems that they potentially have got an incentive to fail something to generate income.
MIKE I guess you could look at it in that way, there is that challenge and the additional challenge that if you then see any queries with the submission there is an extension of time strategy that basically could mean that your typical gateway 2 period of three months could push to the right while they wait for additional information or queries or questions that are raised through the review of the gateway 2 information.
GEORGE And therefore, again my understanding is that previously you’ve been able to go to Building Control and ask whether your submission is meeting building regs and they’ve actively contributed or helped with that. I’ve been told by Building Control that they are no longer doing that.
MIKE Yeah, so you need to submit with your gateway 2 application something called a Building Control, I can’t remember the exact word but basically you have to ask someone to sign a certificate that says that it is compliant with the regulations. You have to submit that with your gateway 2 application and therefore if there are any queries that come back from the Regulator the Regulator will ask that person how they evidenced, did they have the competencies and so forth. So I think the key with this is that the Regulator isn’t going to do anything more than basically ask lots of questions about the submitters of the gateway 2 information to ask them to confirm that it’s compliant with the regulations, what information do you have to confirm that, do they have the skills, competencies, behaviours, all of those wonderful words that are being thrown around, to evidence all of those things.
ANDREW DE SILVA ‘DAS’ Essentially, as you say, you can’t just submit a whole load of drawings and expect the building control and officers to kind of go through them and raise queries. It’s the other way round, they don’t have any liability at all, even if they approve it they are not actually approving anything from the presentation that we went to, George.
MIKE I don’t think you’re even going to get any approval from them, I think all you’ll receive is a notification that says we have no further comments at this point. They’re not going to take ownership of it, it’s very much putting back onto whoever submitted the application. Just one more thing to add on this because we’ve been looking at this Bulking Control challenge review because as part of your submission you have to have this evidence. If you wanted to pre-consult on an application with a local authority they run the risk that they would jeopardise their ability to pick up the follow-on works. So let’s say, for example, we have a job in Bristol, we want to go and speak to Bristol Local Authority about the scheme, if we do that pre-consultation and ahead of submitting the gateway 2 they will probably jeopardise their ability to be able to pick up the actual application when it goes through gateway 2.
Because of that a lot of local authorities are suspecting they won’t give pre-consultation advice because they have better fees to do the full gateway 2 assessment rather than the pre-consultation, which is quite an interesting dynamic to consider. So you’re going to probably have to go to an AI (Approved Inspector) and say can you give us advice on the basis that it may come back to the local authority where the building is located.
GEORGE An approved inspector could be the building control people that Das was talking about earlier.
MIKE Potentially, yes, but agin the key is still this competency assessment. They’re putting huge emphasis on the design team and the Principle Designer to make sure that the competencies of the team appointed are relevant. So if you’re working on an HRB and you went and consulted with an AI you would be expected to prove that the AI has the skills, competencies and behaviours to deal with that project. So there’s lots of things here that come through and put more onerous on the team.
GEORGE And the Principle Designer, I’m still hearing different comments from people as to whether the Principle Designer really needs to be a designer or whether they, like on CDM, project management companies can be the Principle Designer because what they’re doing is managing the process rather than actually understanding design completely.
MIKE My thoughts on this is that it could be anybody still, but you would have to have the ability to demonstrate that you’re close enough to the design to have made informed decisions and that you have the skills and competencies to undertake that role. So, you couldn’t just be a project manager and then say I’m the PD if you don’t have experience in HRBs or hospitals or whatever the project is. So we’re probably likely to see more of a shift back to that role being undertaken by design-led consultants or designers because they have probably greater control of those decisions and processes rather than project managers or QS’ or whoever else it is who is undertaking that role.
GEORGE Mike, I think you said that your team are going to be providing that service, are you?
MIKE We are, yes, and we’re also distinguishing the differential between PD-CDM and PD-BSA or BSR if you want to see it, because again if you’ve got to see the difference between those two.
ANDREW DE SILVA ‘DAS’ If I’m not mistaken also with the certified building approval, I think there are different tiers that they also get certified for depending on their skills or experience.
MIKE Yeah, there is basically a grading of the officers and they have to have achieved a certain amount of qualifications and skills and those criteria will be the basis on which they will select who can review those buildings.
ANDREW DE SILVA ‘DAS’ George, I think that was a presentation that was done by Andy Lowe from Bureau Veritas. We worked with him as an approved inspector on various projects and various guises, that’s where I got that bit of information from. Mike or Andy can contribute into that. And a final thing on that is as far as I understand it all projects need to have the competency requirements of the Building Safety Act PDPC, but the gateways obviously kick in for the higher risk buildings. So I think that was something I didn’t understand, I thought that the Principle Designer/Principle Contractor for the Building Safety Act only was relevant to higher risk buildings, but actually it’s for every building, isn’t it?
MIKE Yes, absolutely spot on, Das, it’s a really common one. You need to remember that the Building Safety Act is applicable to all buildings and then there are additional requirements that the Regulator then covers under the gateways that are only applicable to HRBs. But if you get the chance Dame Judith Hackitt gave a talk at an NBS event a couple of weeks ago, the recording of that is online. She sets out a very clear message about this being applicable to all buildings and the responsibility is even if you’re working on a non-HRB you probably should be following the same procedures and mechanisms if you were going through an HRB because they’re going to expect to see a lot of those things from the Act being applied to all buildings. So, start to put those processes in place.
GEORGE To reinforce that, Mike, as I understand it a lot of the things that are required now are actually required under the Fire Safety Act and that’s obviously a different regime, different regulator. That, I believe, also is for all buildings, is that right?
MIKE Yeah, and what you have to be careful about is the Building Safety Act then makes reference to secondary legislation and I think there is a line that says something like Secretary of State. Basically what they’re doing is they’re putting the Act in place so that they can make additional changes to it without having to amend the primary legislation. So the high expectation there is, one that we’ve regularly questioned is something like hotels that at the moment fall outside of the Regulator. It’s highly expected that when the Regulator has gone through the process of dealing with the 14,000 18-plus we’ll see a new legislation brought in through secondary that will then add those additional buildings and possibly then 11 to 18 afterwards.
ANDREW DE SILVA ‘DAS’ I think Sharon made a comment on the thing which is quite funny, Andy Taylor from shed to Shard. It reminded me of a couple of other things, again something we picked up in some of the earlier discussions was maybe making a not of which building types the regulation applies to. Previously we talked about is it just for resi, is it for a couple of units above an office block. I think the comments that I had on number 20 was including the time period, which you’ve got in your diagram. And then if not already in your diagram once gateway 3 has been gone through then you still need to register the building which takes a bit of time as well. So there is one other step after gateway 3 which is the registration of the building, which is not the same thing as gateway 3.
So, where I’ve written the comment on 21, and that could be another three week period, so the developer or the owner, they may think we’ve got gateway 3 and they’ll expect that people can move in, that’s not the case, so we just need to add that final step into the diagram. The final comment I had is, I can’t remember Jarek in this document whether you talk about works, what would trigger an existing building to then have to go through the gateway. Obviously the height of the building and the use class is one, but then what types of activities to an existing building would then constitute you having to go through the gateway process i.e. what happens if you’re just changing your windows? What happens if you’re doing some brick pointing? I can’t remember if you had it in your list here and I don’t know whether there is a very clear definition of that.
GEORGE That's a really important thing that I think we need to be covering. So if, for example, someone is renewing or refurbishing the compartmentation or they’re replacing all of the fire doors, is that considered…I think that sounds as though it’s something that would be notifiable.
JAREK WITYK That’s a good point it’s not included at the moment but it needs to be.
MIKE There is some guidance on this. Pretty much the guidance is anything that you’re doing to an HRB is notifiable is the starting point, but they’ve listed out something called the exempt works list which gives you some list of items of things that you can do without having to go through the gateway process. I’ll try and find a link to that guidance for you. this thing you’ve got here is fantastic, Jarek, we’re doing something very similar to this internally, but we’re more than happy to populate and give you some of our documents as well because hopefully then you can see some overlap and I’ll add some additional guidance on here for you directly.
GEORGE The other point with this is we’ve got the safety case side of things which obviously from a design point of view you’re perhaps not as involved with, but certainly the landlords have got to produce safety case reports. And I think there is a perception at the moment that they have to produce those reports every five years. That doesn’t seem to be the case, you have to keep them up-to-date, so therefore the changes that we‘ve just been talking about there would initiate a new safety case report because the safety case report needs to reflect any improvements and things that have taken place. So it’s not something for our design group to be talking about, but it’s very relevant to make sure that the information side of things is dynamic.
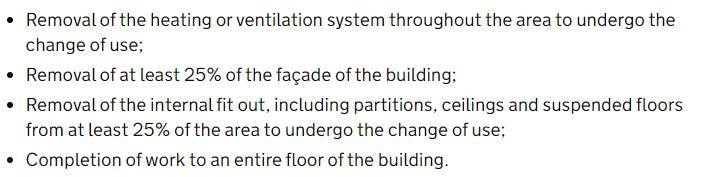
ANDREW DE SILVA ‘DAS’ One thing when I asked this question separately was about the 2024 April deadline. The thing I just put in the chat was I asked about what is the definition of commencement for material changes and this was the feedback that I got. It would be useful to know because obviously after April then there is no issue, it’s black and white, but that was what I understood as if you did these things before 2024 then that means that you’re exempt from triggering gateway 3. It’s for the commencement thing, not for the exemptions, within the deadline of April 2024 next year, not beyond that. That’s the feedback that I got when I asked a question if a project, what does commencement mean, because for example commencement of a new build would be up to DPC. If it’s a refurb, I don’t think it was in black and white, but this is what they’d anticipated the threshold to be.
MIKE I’ve got a useful link here for you, Das. At the beginning of this month DLUHC issued a letter to all local authorities giving them additional guidance on how much work would need to be undertaken before the 6th of April to miss having to go back through the gateway 2. The letter states it’s 15% of the applicable works, so let’s say you were doing 100 sq metres of VWI replacement, you’d have to demonstrate that you’ve undertaken 15% of the works. The onerous again here is for the client and the duty holders to put forward what they believe 15% is because you could be doing it in phases and different strategies on site. And they’re now asking the appointed approved inspector or building control authority on that project to challenge those designers to deem that they have completed 15% as a sort of mechanism to catch people who may be trying to be clever and put through before the gateway 2 and haven’t really made sufficient commencements ahead of the April deadline.
JAREK WITYK Let’s move on. When I was trying to find some information and cross references between CDM I couldn’t find much. Do you know if there is any additional guidance or cross referencing between the new standards and Building Safety Act and Fire Safety Act? And implications.
ANDREW DE SILVA ‘DAS’ As far as I’m aware, even though annoyingly the PDPC acronyms are being used for both the Building Safety Act and the CDM, I think technically they’re very different things. So I don’t know whether actually in this document you don’t include CDM into this particular document and just leave it to do with the Building Safety Act. Annoyingly they do use the two different things, but they are two different, I think Mike was alluding to the two different competencies, experience to deal with being a Principal Designer under the CDM and being a Principal Designer under the Building Safety Act. So it probably is best not to muddy it or confuse it or suggest that there is some sort of synergy when there isn’t.
JAREK WITYK So, let’s remove it. And then going to building information modelling as a process, not a 3D design, as a process. Again, not that much links, I was trying to see if there are any standards, but maybe I missed and that there are links, cross references. The only connecting item is the golden thread of information which I can link to CDE environment because something somewhere needs to bind the information. So, for example, in my example in my diagram in here this represents the CDE which is the process enabler. Now we’re talking about a much larger scale, this golden thread of information needs to combine information from all sources and I guess this is kind of a platform where various CD environments combined and information flows in between them.
GEORGE Yes, definitely, it needs to be an ecosystem of different information sets each of which is being owned by different parties that can be federated.
JAREK WITYK And how would that work in practice?
GEORGE I think probably in practice that would be a system of web APIs or data transfer protocols and obviously things like IFC, but not exclusively IFC, as being a way of standardising the way data is structured so it can be interoperable.
JAREK WITYK Do you see any particular leadership within government or any other organisation who could actually bind this together? Because I sense there will be a struggle to enable the information flow.
GEORGE I don’t think government will go anywhere near it, I think it will have to be part of the project teams oversight. That’s something that really should be sorted out either on a new build or within the asset information strategy for the organisation.
JAREK WITYK So a question similar to CDM, do you think, because there is not much referencing except the golden thread at the moment, do you think this building information modelling should be taken out of this document? Or just stay there as a kind of reference for future development?
GEORGE Yes, I think probably the later, leave it in. I’m inclined to say it’s building information management rather than modelling.
MIKE There’s some good information on this on the HSE website which is worth adding some links to, Jarek. So where they are giving you information about what they say is storing your buildings information and the golden thread and that gives this sort of very high level strategy to saying the requirements, in terms of what you must do, but they don't dictate how you do it. And the general theme is it's digital and that it's held in a common data environment or a single source of information and that also forms the backbone of many of your gateway 2 requirements in terms of how you manage change control and all those bits and pieces, so it can be everything in one place. I don't know what everyone else uses in terms of common data environments at the moment, but we're using ACC, Autodesk’s cloud collaboration and we find that that is really good at addressing everything we need to do in learning with the Act and in line with all of these requirements coming through.
JAREK WITYK Would you be able to demonstrate how you’re using it?
MIKE Yeah, more than happy to.
GEORGE I’d find that very useful. The only other thing, Mike, is that because I don’t know how effective ACC is in comparison with the type of applications like Viewpoint and Asite and Aconnect and things like that, all of which have got drivers for different purposes. And then you’ve got a whole range of others that are designed more around the asset management side of things, not least of which is Active Plan. That’s why an environment art of the thin thing is so critical and at the moment most of the common data environments are quite insular.
MIKE Yeah, I totally agree with that strategy and again Dame Judith was picking up on the fact that at the moment the market is flooded with software providers giving you all these tools and functions and all these bits. And what she’s saying is you’ve got to make sure you choose the tool that does what you need it to do and not just be sold a tool that does one part of that process. I don’t think we’ve found yet a perfect tool that does absolutely everything because they’ve all got strengths and weaknesses in certain areas in terms of what they can do. I think we’ve gone with ACC just because we think it’s pretty good at a growable system, but I would agree at the moment that it may not have so much of the data set management we would see with other bits of software. And Viewpoint and Foresite and all of the others we’ve found can be almost too complicated at the start, whereas some of them that grow with complexity are better to give you something that is applicable to the type of project that you’re working on.
GEORGE Yeah, I think the thing is that if, for example, you’re an architectural practice using Revit then obviously if you’ve got something that integrates properly with the Autodesk environment that’s really helpful. But, for example, Alistair works for Hilti and Hilti have got at least two applications that you’d certainly argue are art of the golden thread: Fieldwire and Document Manager. Both of those products are capture very detailed information, but probably would have no interest to you, Mike, but they are very much part of the golden thread so it needs to be art of that ecosystem.
MIKE I wear multiple hats so I totally understand because I’m trying to be an architect and director of a multi D deal with onsite capturing, so i totally understand the challenges.
ALIN MARGARIT One of the biggest issues I see CD as far as it was initially thought of included the VIP area which very few of the platforms can actually include the work in progress files. That’s why probably ACC and Revit have led on this because you can actually work with native files inside.
JAREK WITYK Let’s just finish the document. I’ve got a list of ambiguities and contradictions, not long, I picked it up from the meeting. So, insurance issues and the new regulatory bodies and compliance framework. Any comments on that?
GEORGE I know Tina Jolliffe who is an insurance broker that’s been very actively involved in the Building Safety Act, she’s been involved in lots of the workshops. So if you’d like I could, when we’ve got this in a draft state we could invite her to come up with something. One of the things she’s trying to address is PI and how that’s going to work in the new world.
JAREK WITYK Sounds good. Actions and timelines, so there is a very short summary that I think needs to be a little bit more developed and also in this document I tried to have a one page really high level cheat sheet document which someone mentioned in the last meeting. I’m not sure how successful that is, but that is the document and if we could provide one page guidance document maybe that needs to be A3. It might be helpful as a totally separate document, at the moment it just sits here because it's kind of born out of everything above. Is there a need to provide a one page document? Or maybe instead we would develop the diagram or both?
GEORGE I think both. Some people like diagrams and some people like a list like that so it would be good to do both.
ANDREW DE SILVA ‘DAS’ The only thing I would say is, for example, the comments that we had previously like about the definition, because there are nuances I’m wondering whether it’s better to take out the cheat sheets and where we ay duplicate. So what we don’t want to do is have different headings which are essentially containing similar information, for example, a high-risk building. We’ve got two definitions there, but actually you’ve gone into more detail in the diagram. In a way it’s almost nicer to have a four page document in full in which the relevant levels of detail are captured where they are originally, rather than have the initial high-risk definition then a narrowed down version here and then another one in the diagram because the nuances will get lost.
JAREK WITYK I’m viewing it as, you know like a website landing page where you just see a summary and then you’ve got hyperlinks to more detailed granular information. So this is meant to be a standalone document, not part of this.
ANDREW DE SILVA ‘DAS’ Yeah, let’s get it out there and get the things. I guess the problem with the cheat sheet because it is quite complicated it might mislead people, like the building height for example, it’s 18 metres or 7 storeys, but actually there’s a couple of very important nuances as the diagram discussion picked up which might actually send people the wrong way.
JAREK WITYK So you can have additional information, a hyperlink to it.
GEORGE I think a hyperlink would be a good way of doing it.
JAREK WITYK And then the same information in different formats, just as a sample I tried to see what it would look like. People have different preferences. Process map, so this is basically information I used to do this and it’s not relevant so it can be deleted. This is basically the process map I developed working with two other people for UK BIM Framework. What you see here is the whole BS ISO 19650 Part 3, the whole standard on a one page document, so that’s what I’m trying to do is provide, not necessarily exactly looking the same way, but I’d like to do together a similar document that will capture everything in a simple way. And we can provide hyperlinks and everything else. This was the basis for the process map which can be now deleted. That’s all, we went through the whole document. After the meeting I might upload it to Teams, if not I’ll ask Jiss to do it, and together with the PDF version of this Miro, but the preference would be if you could comment on Miro, but anything, whatever comment in whatever format would be really helpful. And we could hopefully provide people with some more guidance and also that will be guidance for us as well I suppose.
GEORGE Richard, I’m wondering whether it would be useful to mention this in next Thursday’s meeting. I’m thinking with the community, Jarek, we’re going to have 200 people for the meeting.
RICHARD Yeah, Jiss is going to put the link in for the meeting now for anybody who hasn’t actually signed up already to register. We’re finalising five or six questions that we’ll bring forward through to the HSE and the Levelling Up committee.
GEORGE The point about that is that we’ve got about 200 people coming to it and we’re going to have a panel. We’ve got a guy who’s an expert in safety cases and he knows the HSE very well. He’s the safety director for Tetra Tech which is one of the biggest consultants. Chris Waterman, he’s got contacts in government, he advises MPs and people, so if we could feed him some questions. Dave Williams from Origin Housing who’s been one of our stalwarts in BIM4housing but he was also probably one of the first to produce a safety case. We’ve got a panel and we’re having questions that have been developed largely through the Development Group.
RICHARD The Development Group, the Operations Group and the Advisory Group.
GEORGE Its questions like what we were talking about earlier on building control, also the second staircase. We’re looking for clarification from DLUHC or the HSE, so that’s the plan. We’re going to be inviting people to agree the wording of the questions and then that’s going to come out from BIM4housing as our considered questions: things that aren’t clear that we’re asking to be clarified. So, we can incorporate some of the things we’ve been talking about here. The point I was making is that we’re going to have a community there with people who potentially could contribute to the Miro board. In the session, Richard, we can talk about the session but maybe we cover the two or three things like the fire door work publication you’ve got coming out, and also the four questions that we did at DCW. we’re looking to build on those so that we can turn that into a publication that we can actually use as well.
ANDREW DE SILVA ‘DAS’ Jarek, thanks again for putting all that together because that’s been a really useful prompt for this really informative conversation.
CHAT
Javidan Ahmad

Diagram D6 - Part B Building Regulations. If using the same definition.
Paul McSoley
Do not forgot that there are building liability orders Building Liability Orders – Where are we now? – Beale & Co (beale-law.com) https://beale-law.com
Andrew de Silva ‘Das’
One observation is that the doc references Gateway One coming into force in 2023, this should be 2021.
The HSE/BSR guidance as links below may be of use to all (if not already seen) & possibly worth including reference with links to these within the document.
Building Safety Regulator as the Building Control Authority FAQ Explainer https://buildingsafety.campaign.gov.uk/wp-content/uploads/sites/157/2023/09/23_040-BCA-FAQ-Explainer.pdf
The 3 gateways to Building Safety https://buildingsafety.campaign.gov.uk/wp-content/uploads/sites/157/2023/09/23_039-Building-Control-Authority-Booklet-3.pdf
Jarek
https://miro.com/app/board/uXjVNZlu1W8=/?share_link_id=825261621029
Chris Waterman
How To Measure Your Building Height (Building Safety Act 22) (ths-concepts.co.uk)
An L-ion fire is a 'grey rhino'.
Paul McSoley
RC59 FPA
We need another diagram for this specific Building Control process
Sharon McClure
As Andy Taylor from ASFP says - Shed to Shard'
Andrew de Silva ‘Das’
Commencement for material changes has been proposed as:
Mike
Paul McSoley
You haven’t the liability order link. I will see if I can get the slide deck over. Also, products safety, BSA clauses 2, 3, 4 and clause 10 for safety critical products. That is where i have the focus at the moment.
other similar digital products are available!